New Launch · Whiteland Corporation · RE-107
Westin Residences Gurugram
Wellness-led branded living, raised on stilts
Floor plans ↓- Location
- Dwarka Expressway
- Residences
- 3 & 4 BHK
- Size
- 2,673 – 4,328 sq ft
- Launch Price
- ₹6.2 – 11.9 Cr
- Status
- Under construction · Possession 2030–2031
Why we like it
“Branded service and a landscape of this scale are unusual at this price on the expressway. It suits buyers who want hotel-grade upkeep without paying Golf Course Road premiums.”
— Vibhav Gupta, Rainbow Estates
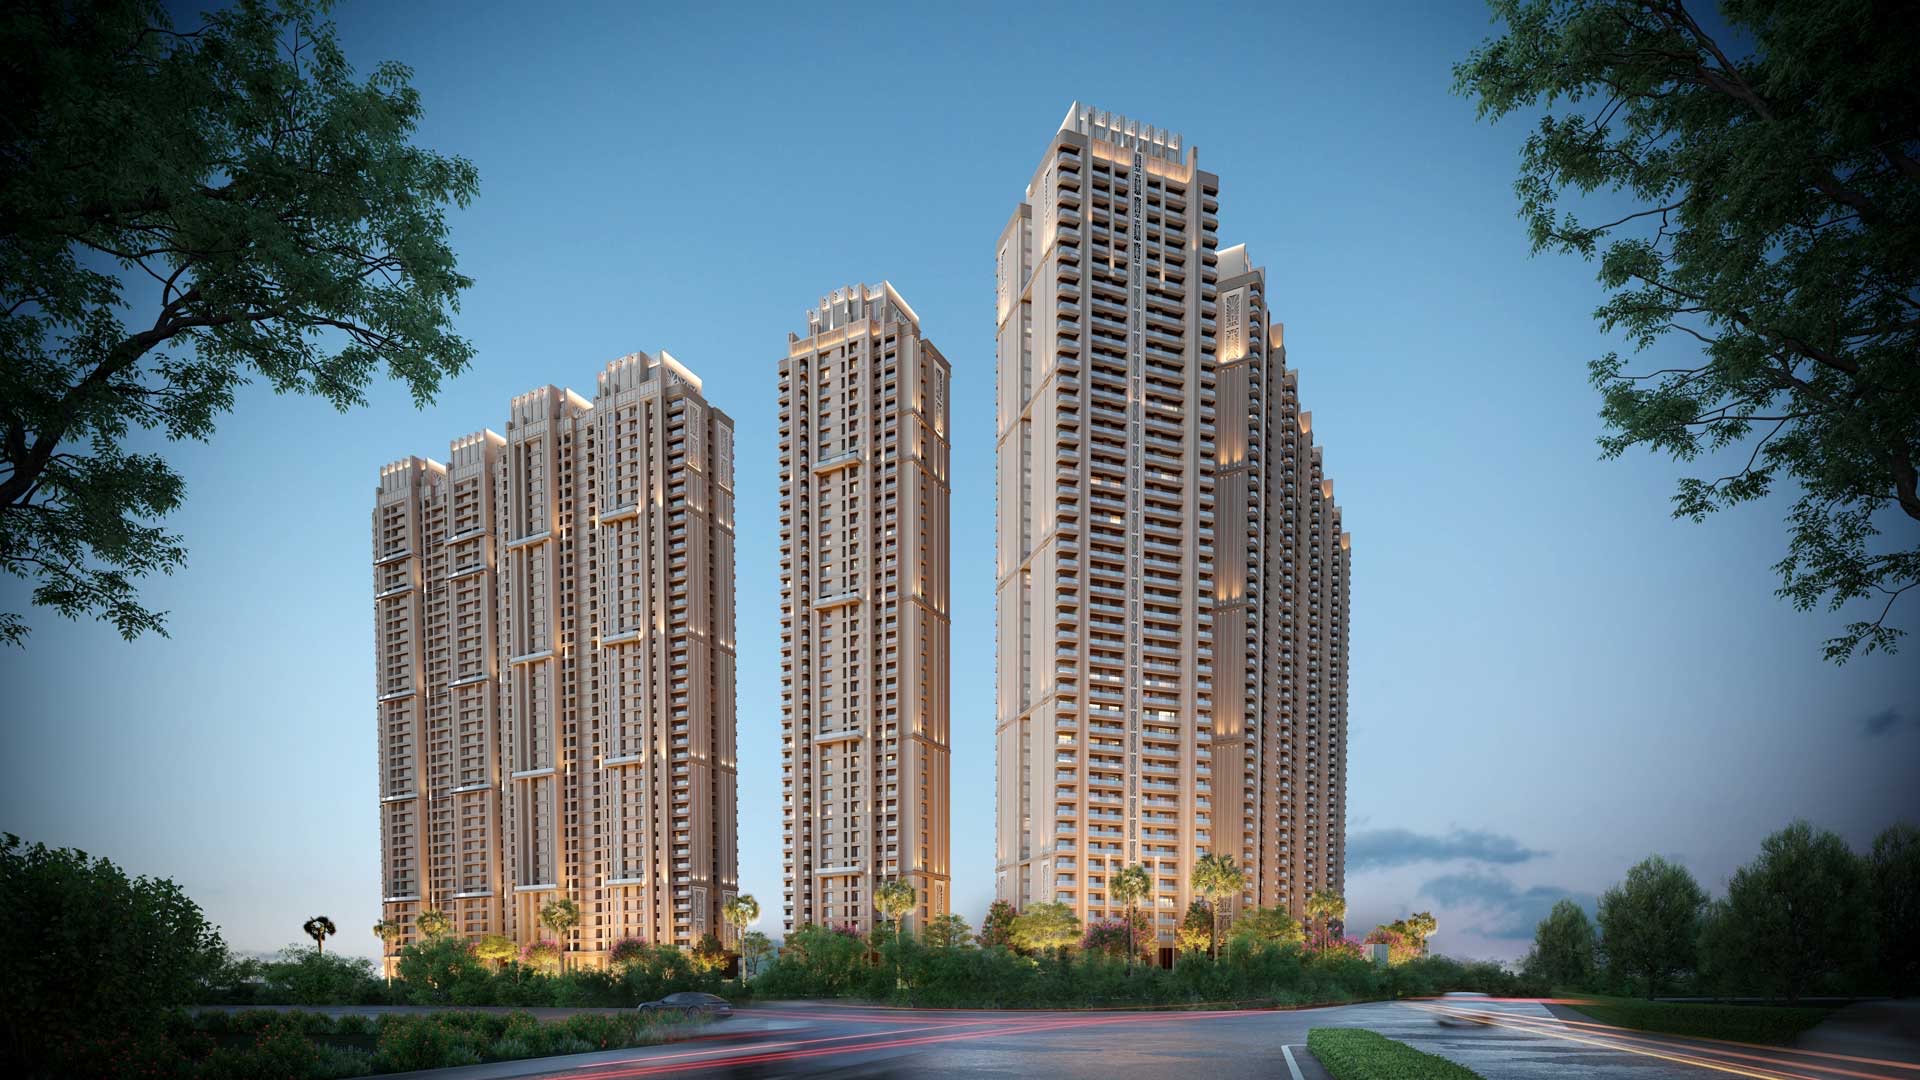
A Marriott-branded residential estate on the Dwarka Expressway, designed by Hafeez Contractor with towers raised clear of the ground so the gardens run uninterrupted beneath them. Homes are three- and four-bedroom plans backed by Westin's service and wellness programming.
- 01India's first Westin-branded residences
- 02Towers lifted on stilts over gardens
- 03Built around Westin's wellbeing pillars
- 04Around 15 minutes from Gurugram CBD
- 05Close to IGI Airport and Yashobhoomi
The Plans
Residences & floor plans
Every typology at Westin Residences Gurugram, as issued by Whiteland Corporation. Hover to study the layout; expand to zoom into any room.
- Typology
- 3 BHK (Small)
- Super area
- 2,673 sq ft
- Carpet area
- 1,431 sq ft
- Bedrooms
- 3
The Particulars
- Developer
- Whiteland Corporation
- Architect
- Hafeez Contractor; Coopers Hill (landscape); BM&A (interiors)
- Land
- 19.2 acres
- Residences
- 1,700
- Possession
- 2031
- RERA
- GGM/838/570/2024/65, GGM/839/571/2024/66, GGM/840/572/2024/67
- Address
- Sector 103, Dwarka Expressway, Gurugram
WestinWORKOUT fitness studiosResort pool and water courtsElevated landscape walkwaysGrand arrival courtClubhouse and diningSpa and wellness suitesChildren's play gardens
Westin Residences Gurugram
Dwarka Expressway