Resale · DLF · RE-102
The Magnolias
Water, light and the long view
Floor plans ↓- Location
- Golf Course Road
- Residences
- 4 & 5 BHK + Staff, Duplex Penthouses
- Size
- 5,825 – 9,800 sq ft
- Asking
- ₹40 – 70 Cr
- Status
- Ready to move
Why we like it
“The Magnolias offers much of what draws buyers to the newer towers next door, at a meaningfully gentler entry point. The best units, high up and facing the greens, are among the most graceful apartments in the city.”
— Vibhav Gupta, Rainbow Estates
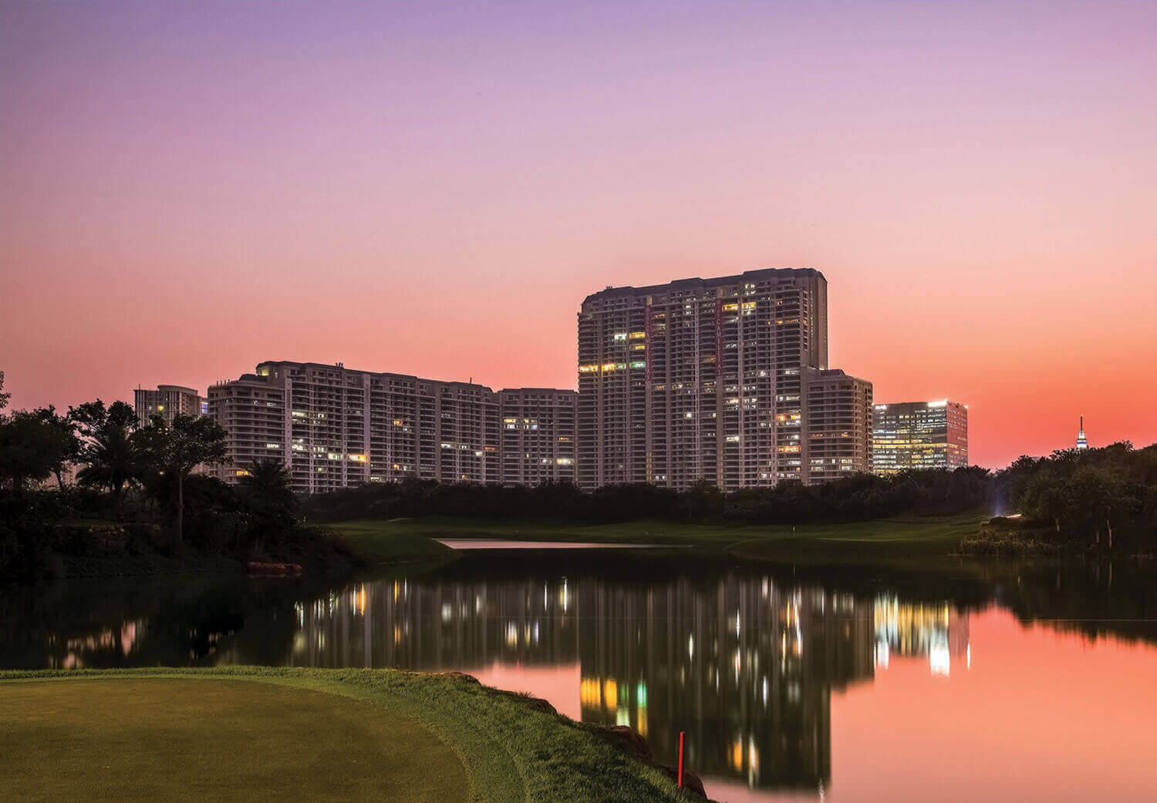
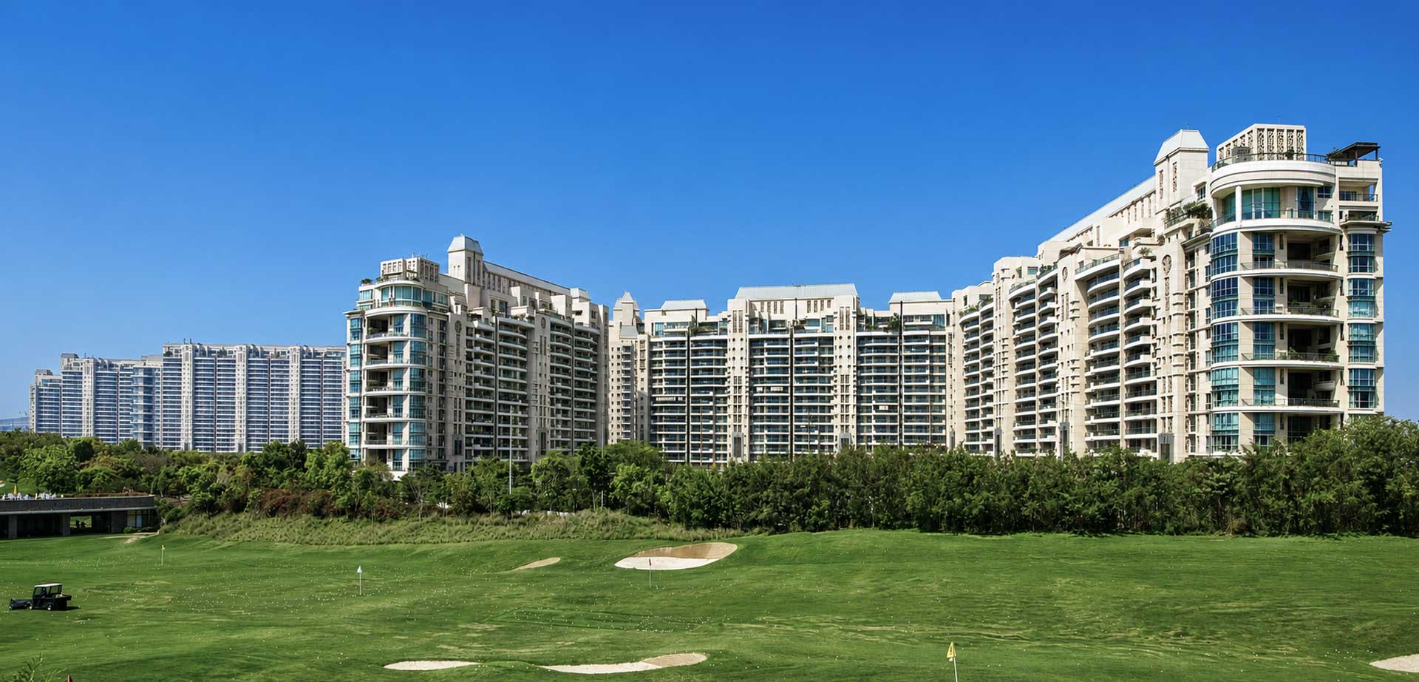
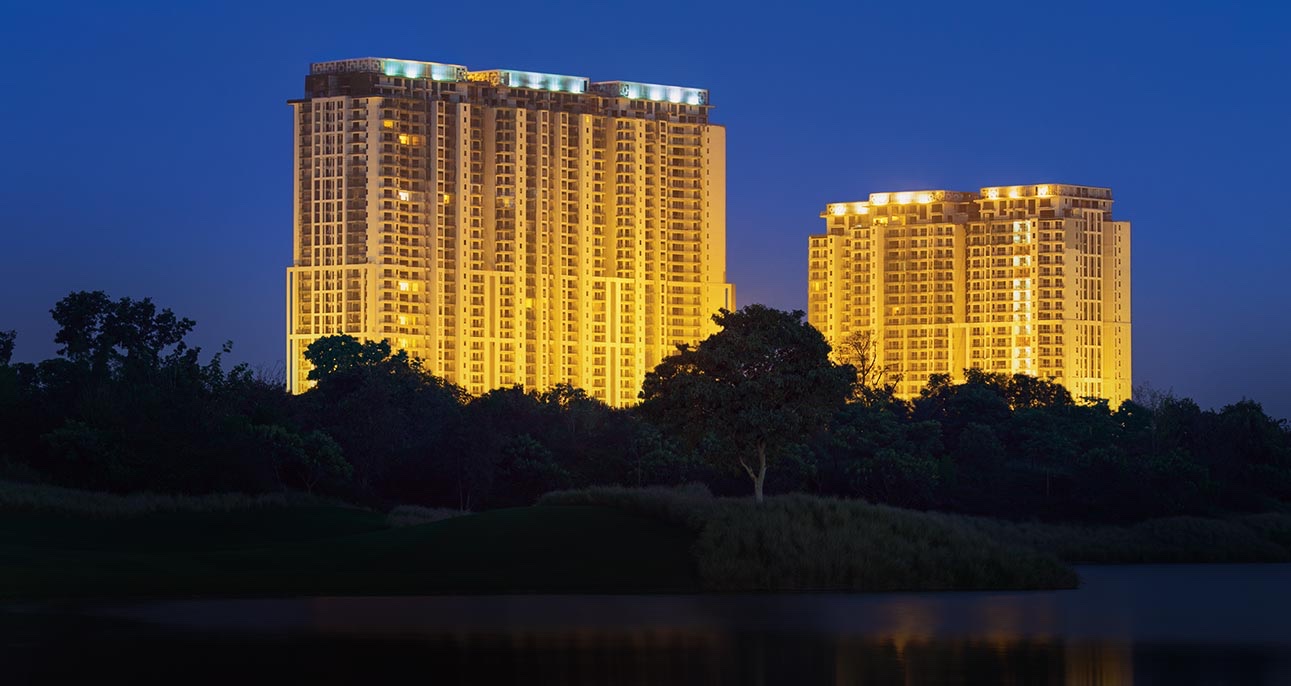
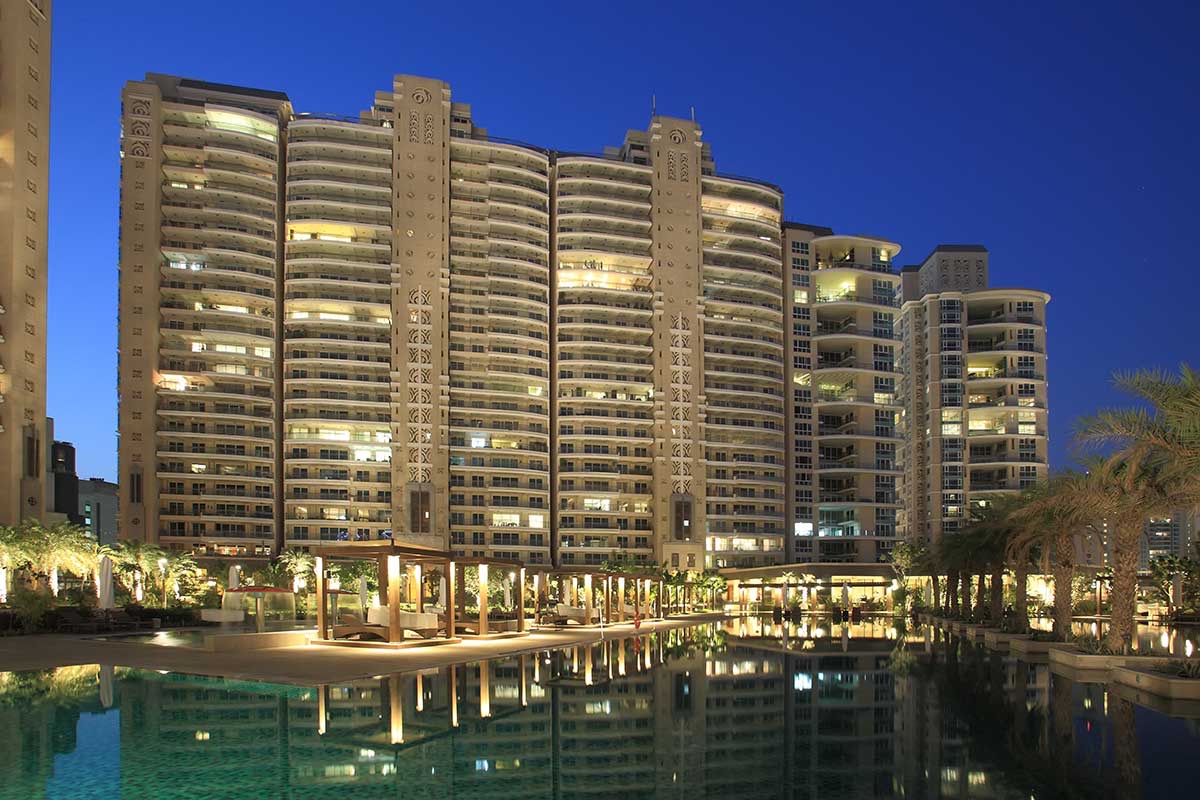
The Magnolias arranges its towers around a long, tree-lined lagoon of a pool, so that most homes look either to water or to the open fairways of the DLF golf course. Rooms are large and simply proportioned, and many have been reworked over the years by some of India's better-known interior studios. More than a decade on, it has the settled calm of a building that is lived in rather than shown.
- 01Overlooks DLF Golf & Country Club
- 02Resort-scale lagoon pool and gardens
- 03Single-floor homes from 5,800 sq ft
- 04Duplex penthouses up to 9,800 sq ft
- 05Established, owner-occupied community
The Plans
Residences & floor plans
Every typology at The Magnolias, as issued by DLF. Hover to study the layout; expand to zoom into any room.
- Typology
- 5 BHK + Staff
- Super area
- 5,825 sq ft
- Bedrooms
- 5
The Particulars
- Developer
- DLF
- Architect
- Hafeez Contractor
- Land
- 22 acres
- Residences
- 589
- Address
- DLF Phase 5, Sector 42, Gurugram
Residents' clubhouseResort-style lagoon and lap poolsGymnasium and spaTennis, squash and badminton courtsLandscaped central gardens and pergolasChildren's play areasMulti-tier security and concierge
The Magnolias
Golf Course Road