Resale · DLF · RE-101
The Camellias
The quiet summit of Golf Course Road
Floor plans ↓- Location
- Golf Course Road
- Residences
- 4 & 5 BHK + Staff, Penthouses
- Size
- 7,196 – 16,290 sq ft
- Asking
- ₹75 – 195 Cr
- Status
- Ready to move
Why we like it
“Few buildings in India can claim this blend of scale, privacy and settled reputation; the residents' club alone feels like a private members' house. When a well-placed residence comes to market here, it rarely lingers.”
— Vibhav Gupta, Rainbow Estates
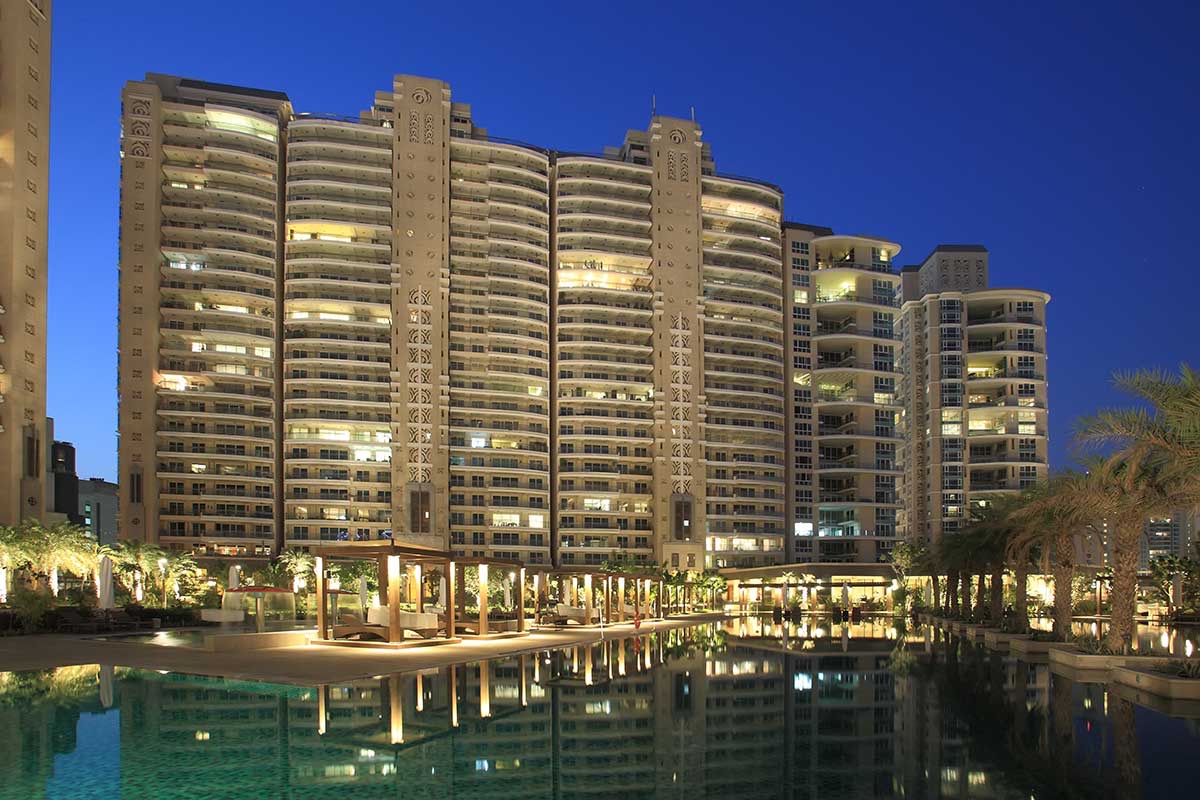
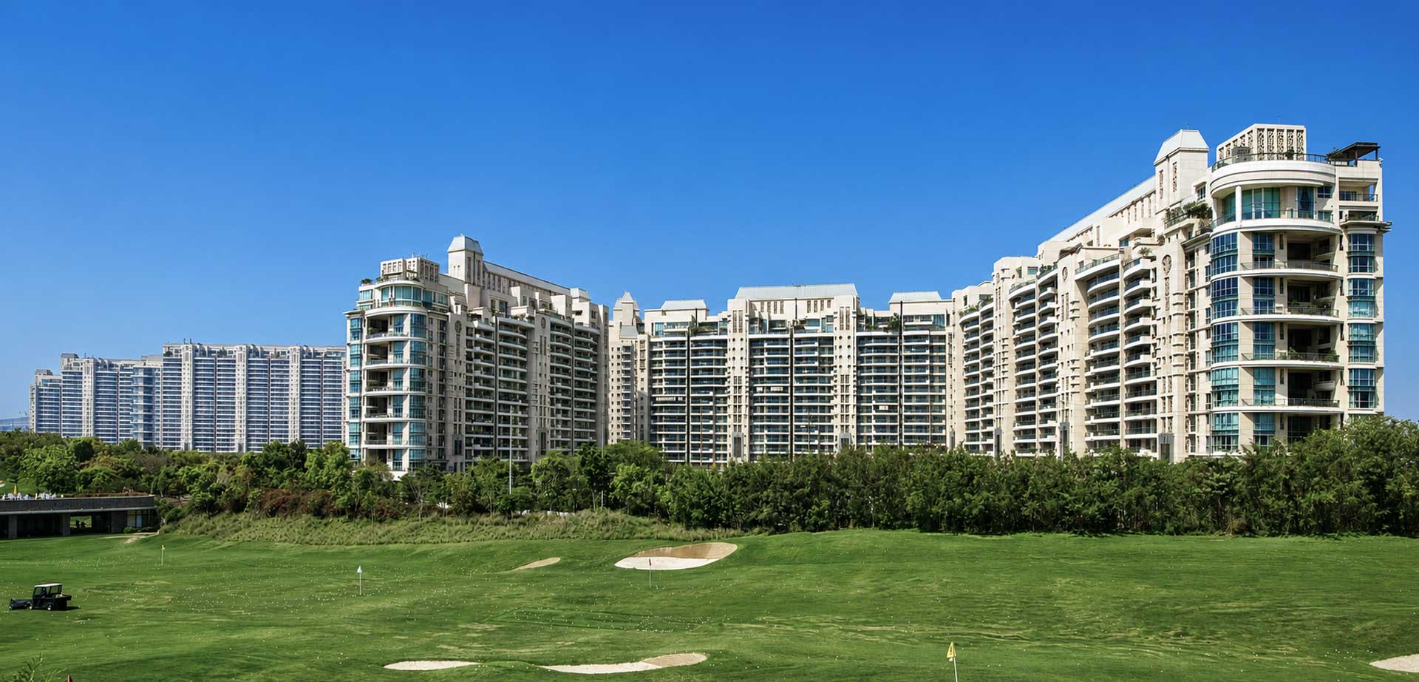
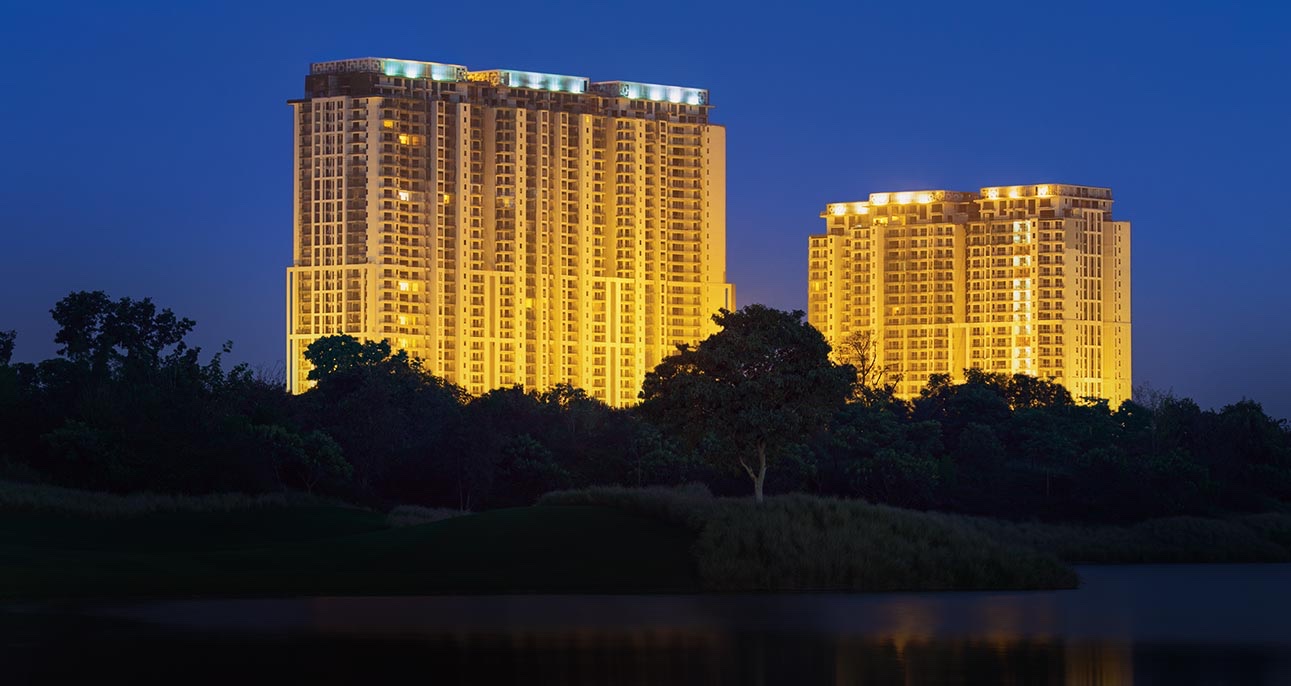
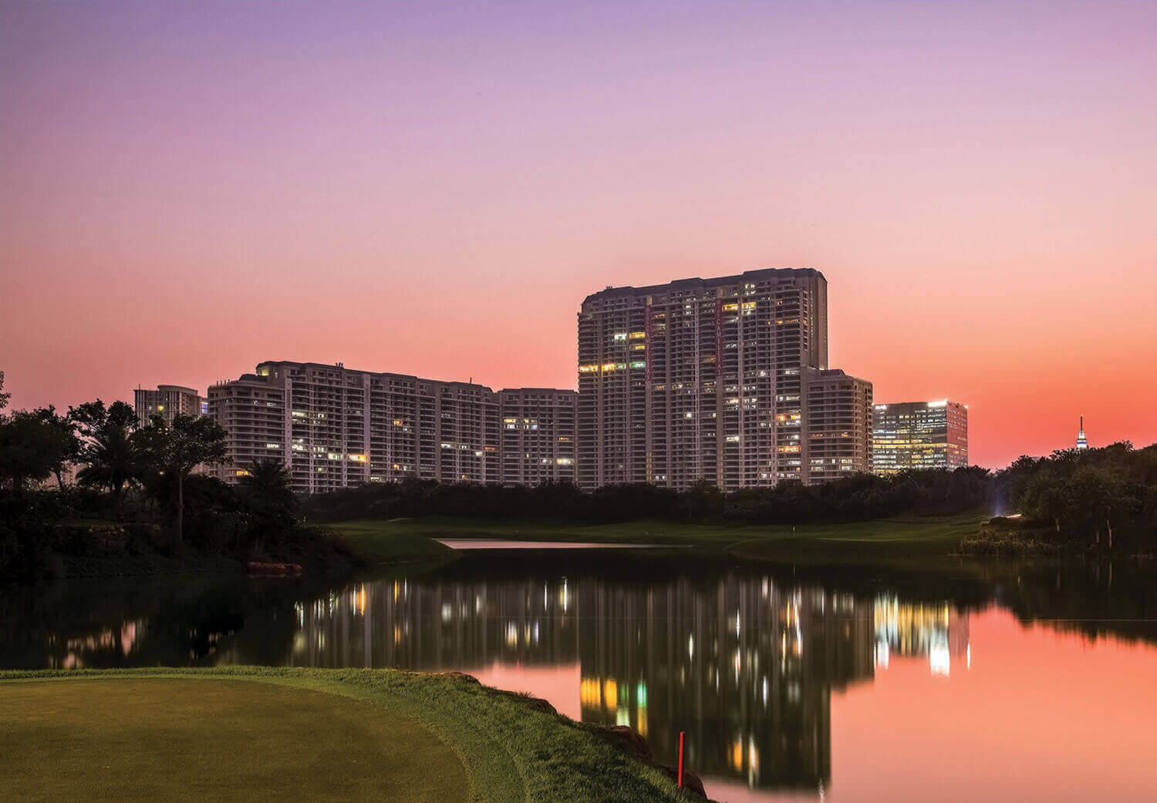
Set along the fairways of the DLF Golf & Country Club, The Camellias is a composition of slender towers stepping up to a single crowning spire, each floor plate given over to only a handful of residences. Homes are generous to the point of being townhouse-scaled, with deep terraces turned toward the greens and the Aravallis beyond. It remains the address against which every other residence in the city is quietly measured.
- 01Frontage onto DLF Golf & Country Club
- 02Crowning tower rises roughly 156 metres
- 03Residences from 7,000 to 16,000+ sq ft
- 04Private residents' club with spa, hammam
- 05Holds India's top per-sq-ft resale records
The Plans
Residences & floor plans
Every typology at The Camellias, as issued by DLF. Hover to study the layout; expand to zoom into any room.
- Typology
- 4 BHK + Staff
- Super area
- 7,196 sq ft
- Bedrooms
- 4
The Particulars
- Developer
- DLF
- Architect
- Hafeez Contractor (architecture); SWA Group (landscape)
- Land
- 17.5 acres
- Residences
- 429
- Address
- DLF Phase 5, Sector 42, Gurugram
Private residents' clubhouseIndoor and outdoor swimming poolsSpa, Turkish hammam and flotation poolGymnasium, yoga and pilates studiosSquash and tennis courtsBowling alley and private screening roomFine-dining restaurant and private diningLandscaped courtyards and meditation gardenDirect proximity to the 18-hole DLF Golf & Country Club
The Camellias
Golf Course Road