Resale · DLF · RE-103
The Aralias
Where Gurugram first faced the fairway
Floor plans ↓- Location
- Golf Course Road
- Residences
- 4 BHK + Staff, Penthouses
- Size
- 5,575 – 10,800 sq ft
- Asking
- ₹32 – 60 Cr
- Status
- Ready to move
Why we like it
“There is a particular pleasure in the first building of its kind, and the Aralias has aged into its setting beautifully. For a buyer who values provenance and an unhurried, established neighbourhood, it is hard to better.”
— Vibhav Gupta, Rainbow Estates
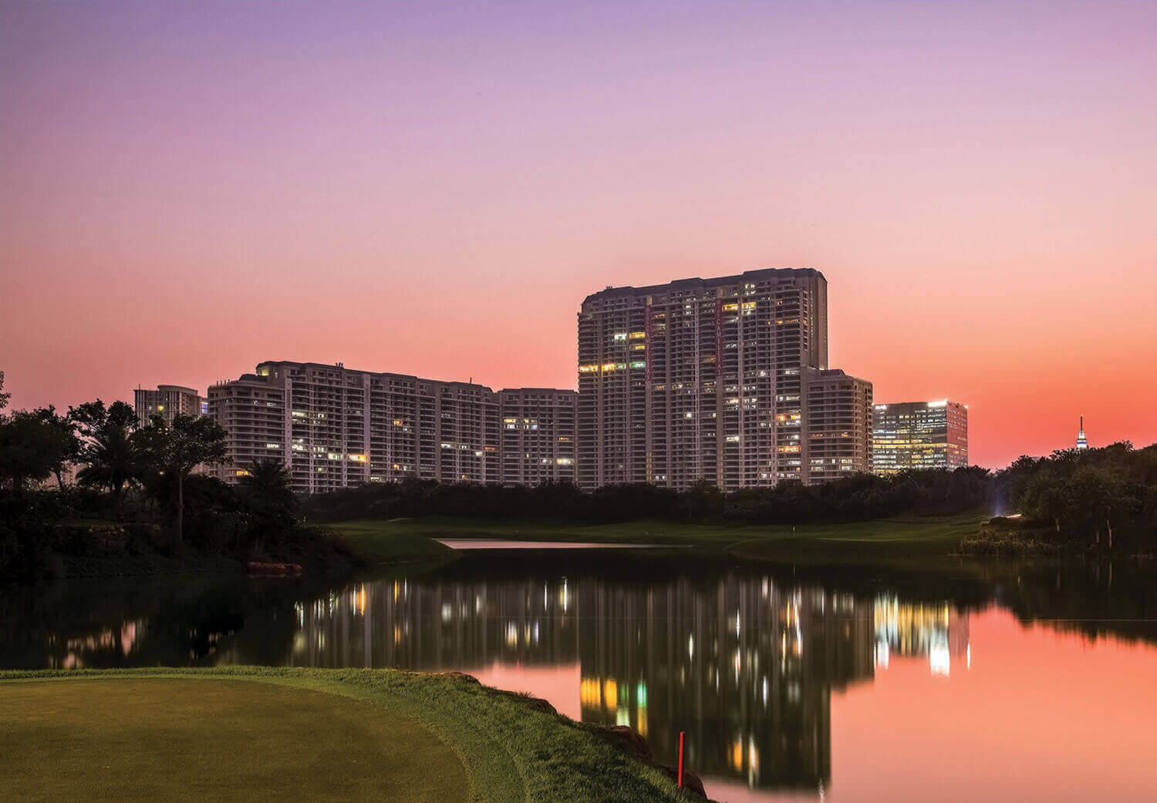
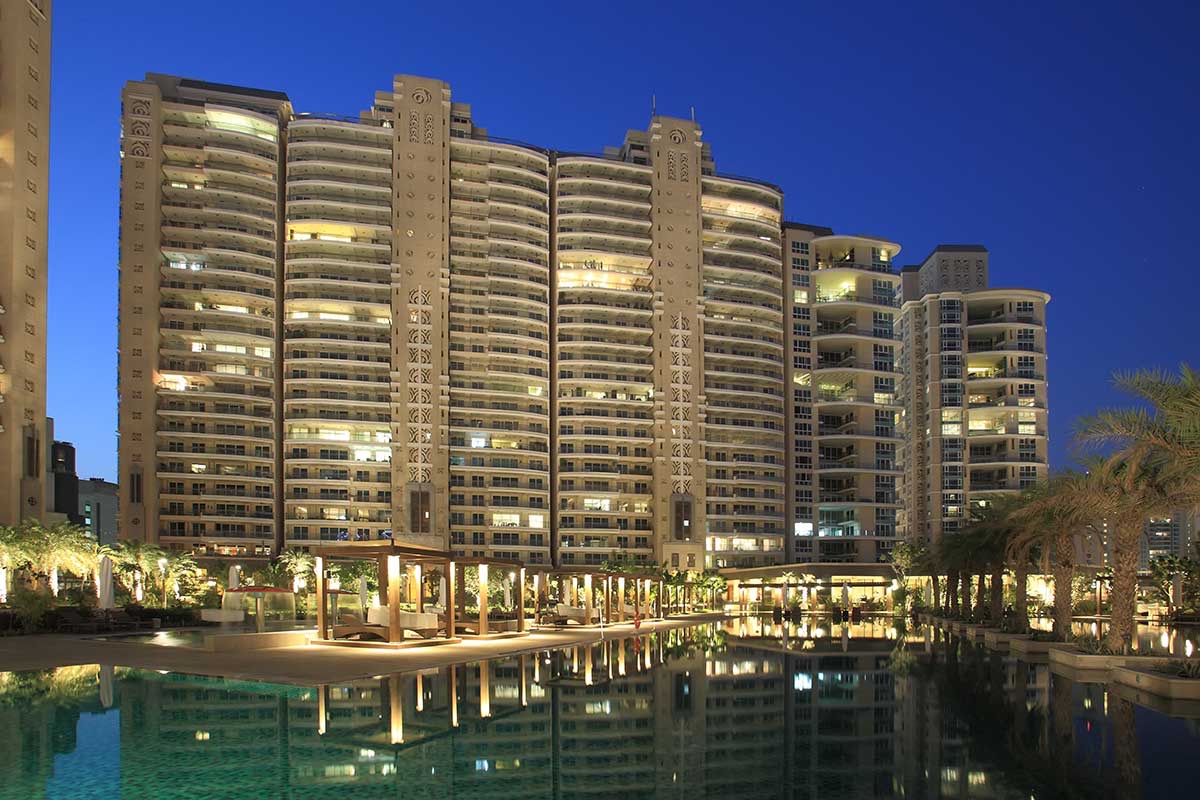
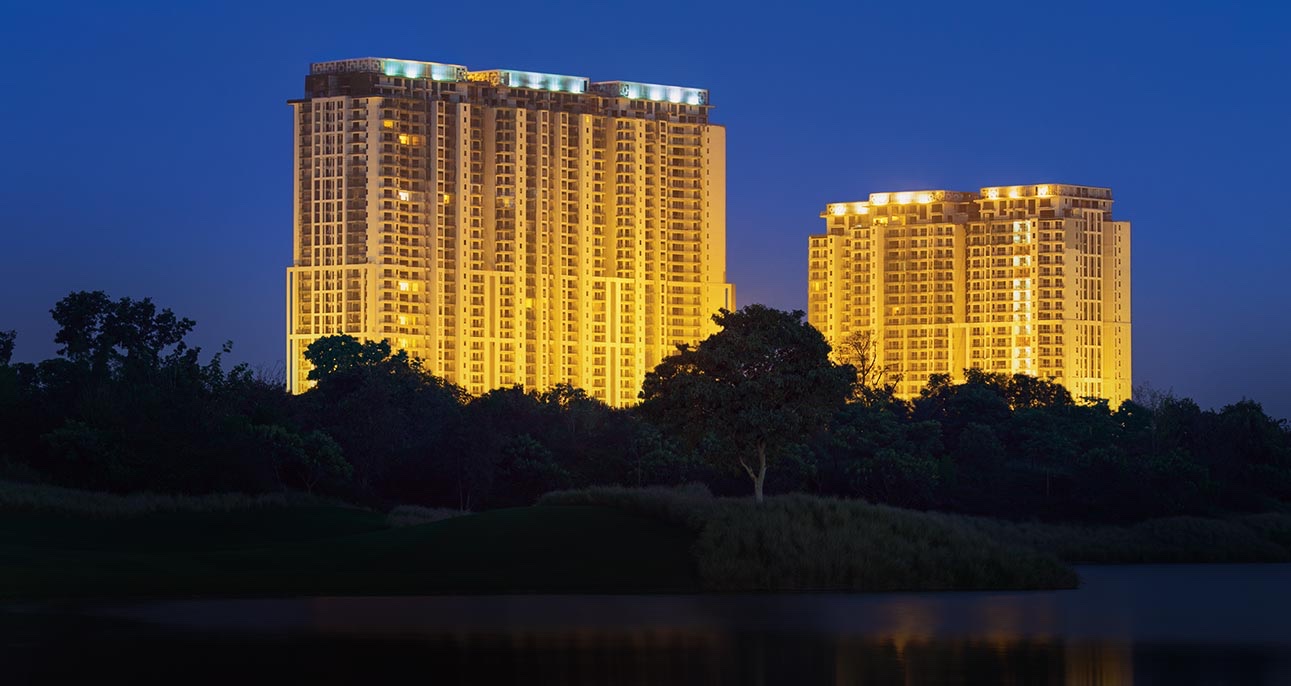
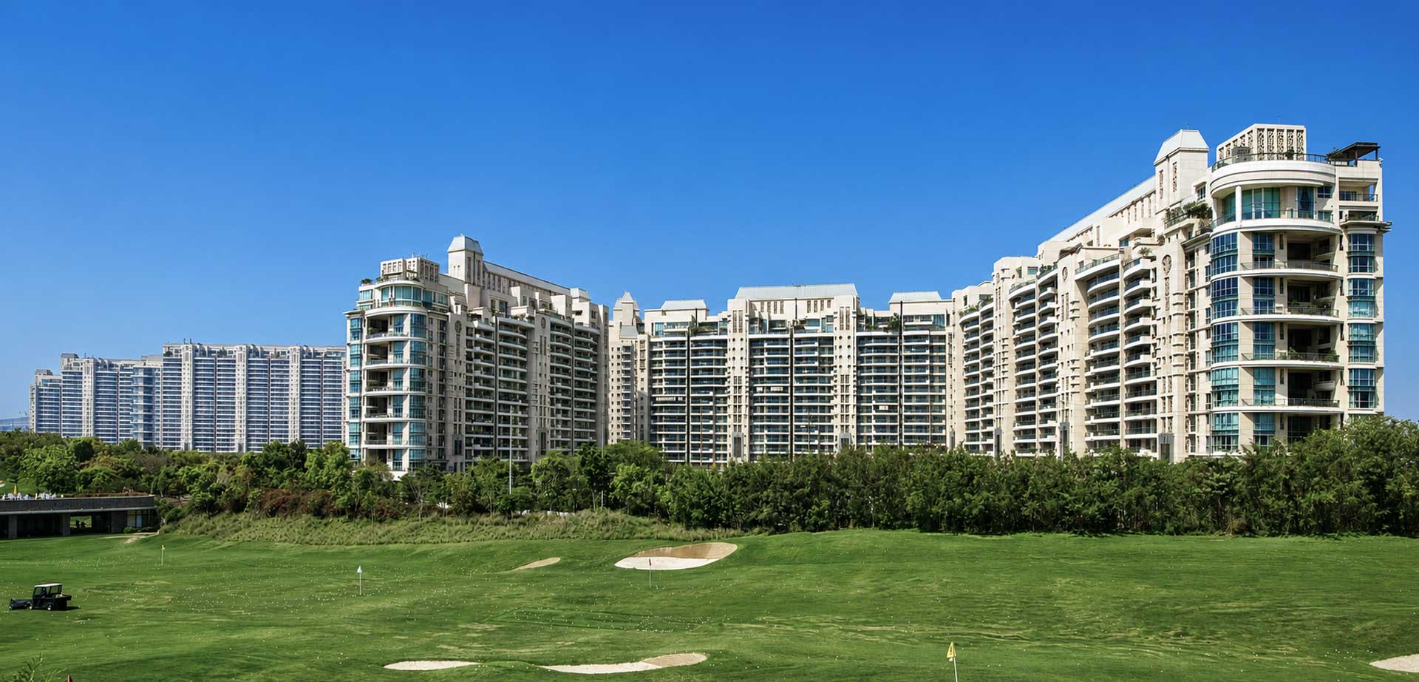
The Aralias was the first of DLF's golf-course residences, and it still carries the composure of an original. Its cream, classically detailed towers enclose a broad central garden, while the outer elevations look straight onto the fairways. Homes were handed over as bare shells, so each one has been finished to its owner's taste, and the best of them are exceptional.
- 01Gurugram's original golf-facing address
- 02Faces the DLF Golf & Country Club
- 03Classical towers around a central garden
- 04Bare-shell homes, individually finished
- 05Mature landscape, low turnover
The Plans
Residences & floor plans
Every typology at The Aralias, as issued by DLF. Hover to study the layout; expand to zoom into any room.
- Typology
- 4 BHK + Study + Staff
- Super area
- 5,575 sq ft
- Bedrooms
- 4
The Particulars
- Developer
- DLF
- Architect
- Hafeez Contractor
- Land
- 22 acres
- Residences
- 254
- Address
- DLF Phase 5, Sector 42, Gurugram
Residents' clubhouseSwimming pool and children's poolGymnasium, spa and jacuzziTennis, badminton and basketball courtsCentral landscaped garden and pergolasJogging track24-hour security and concierge
The Aralias
Golf Course Road