New Launch · TARC · RE-116
TARC Ishva
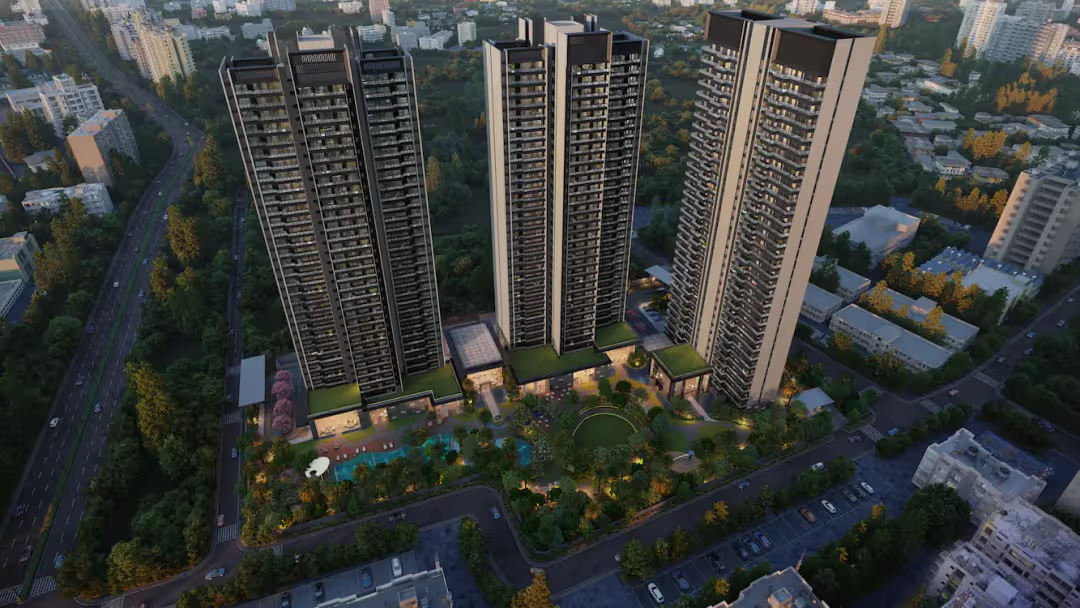
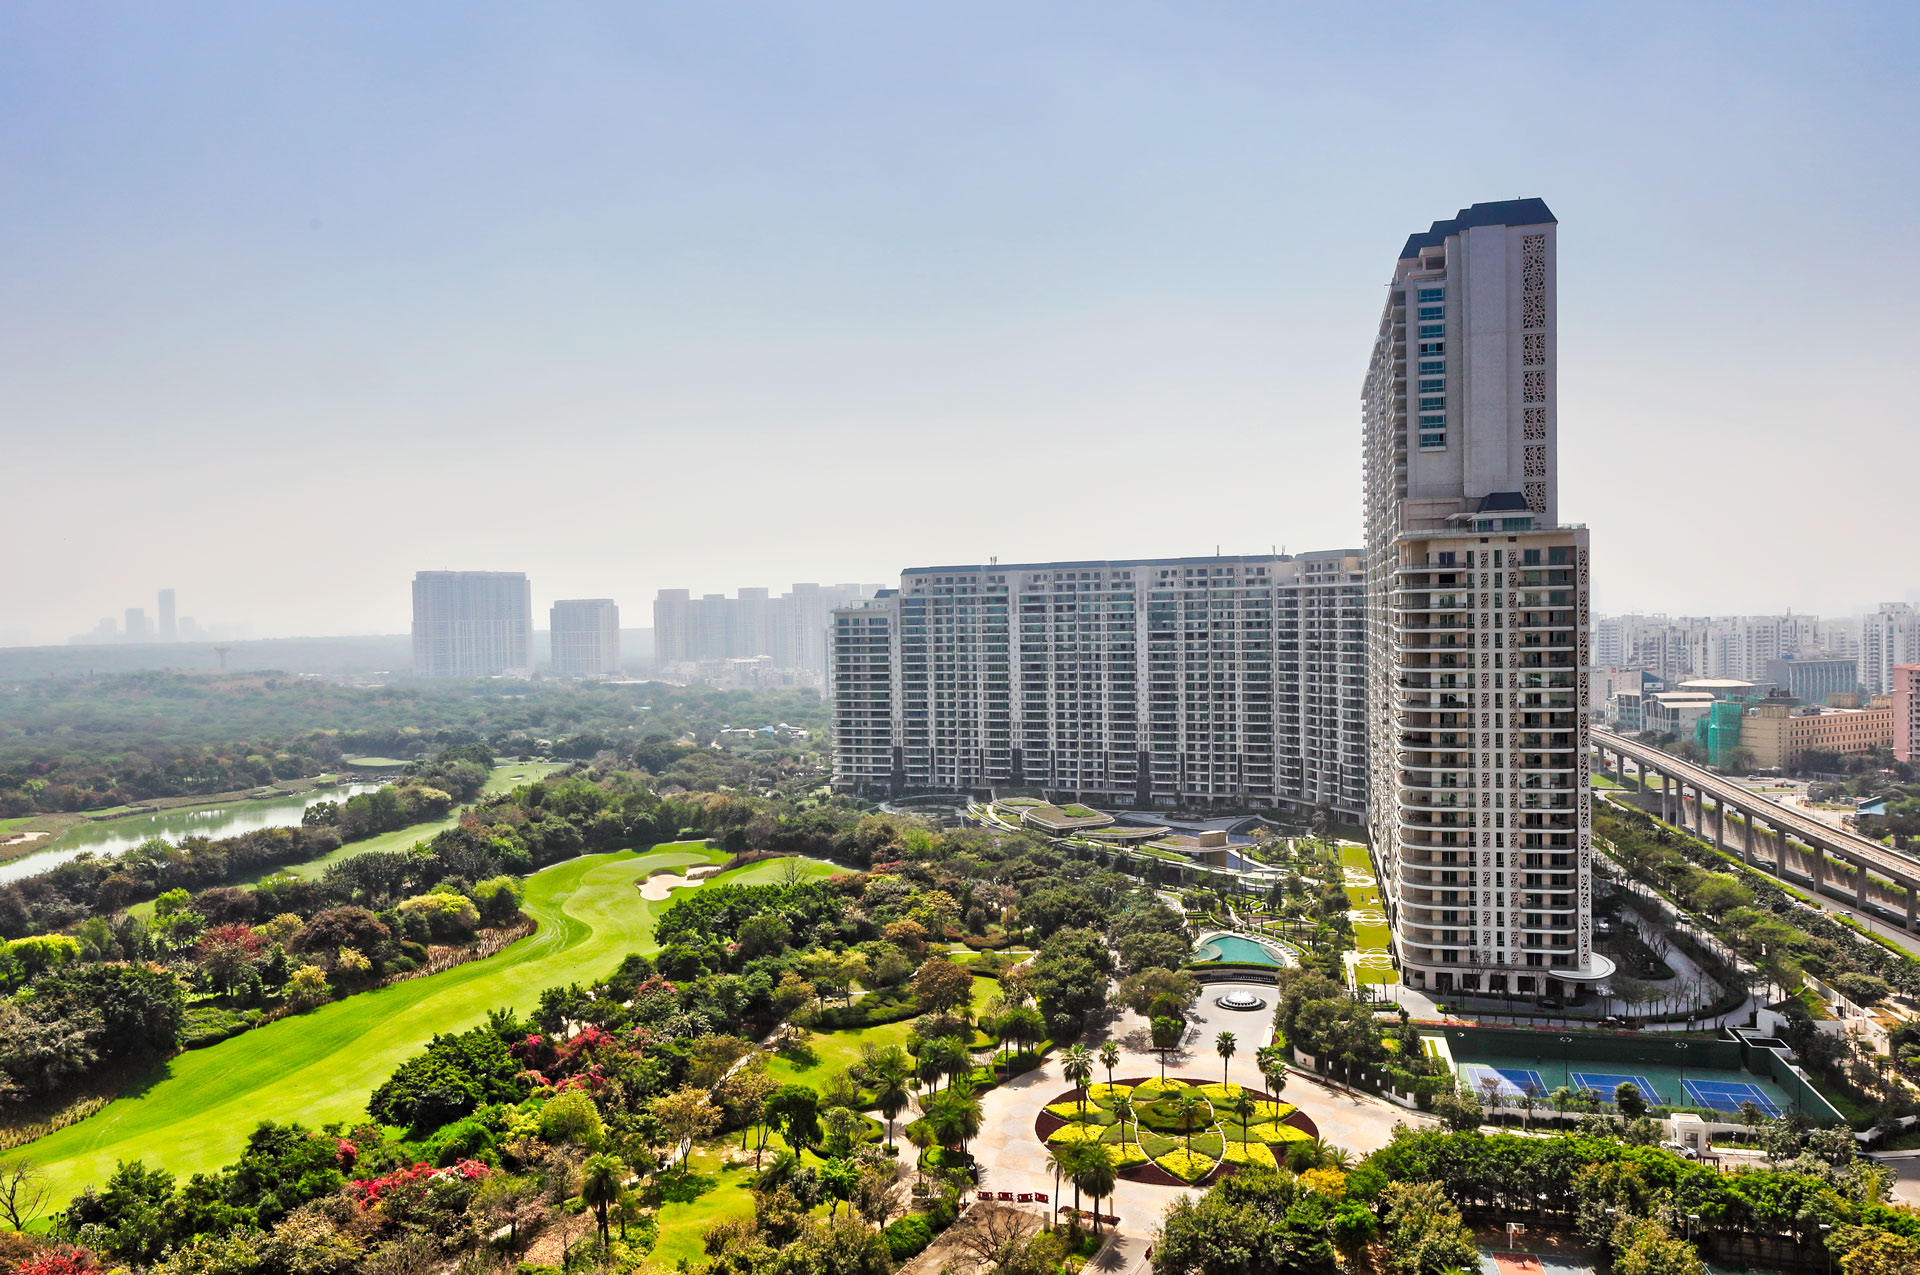
Four sides of sky on Golf Course Extension Road
Floor plans ↓- Location
- Golf Course Extension Road
- Residences
- 3.5 & 4.5 BHK + Helper’s Room
- Size
- 2,942 – 4,000 sq ft
- Launch Price
- ₹7.5 – 9.99 Cr
- Status
- New launch · Under construction
Why we like it
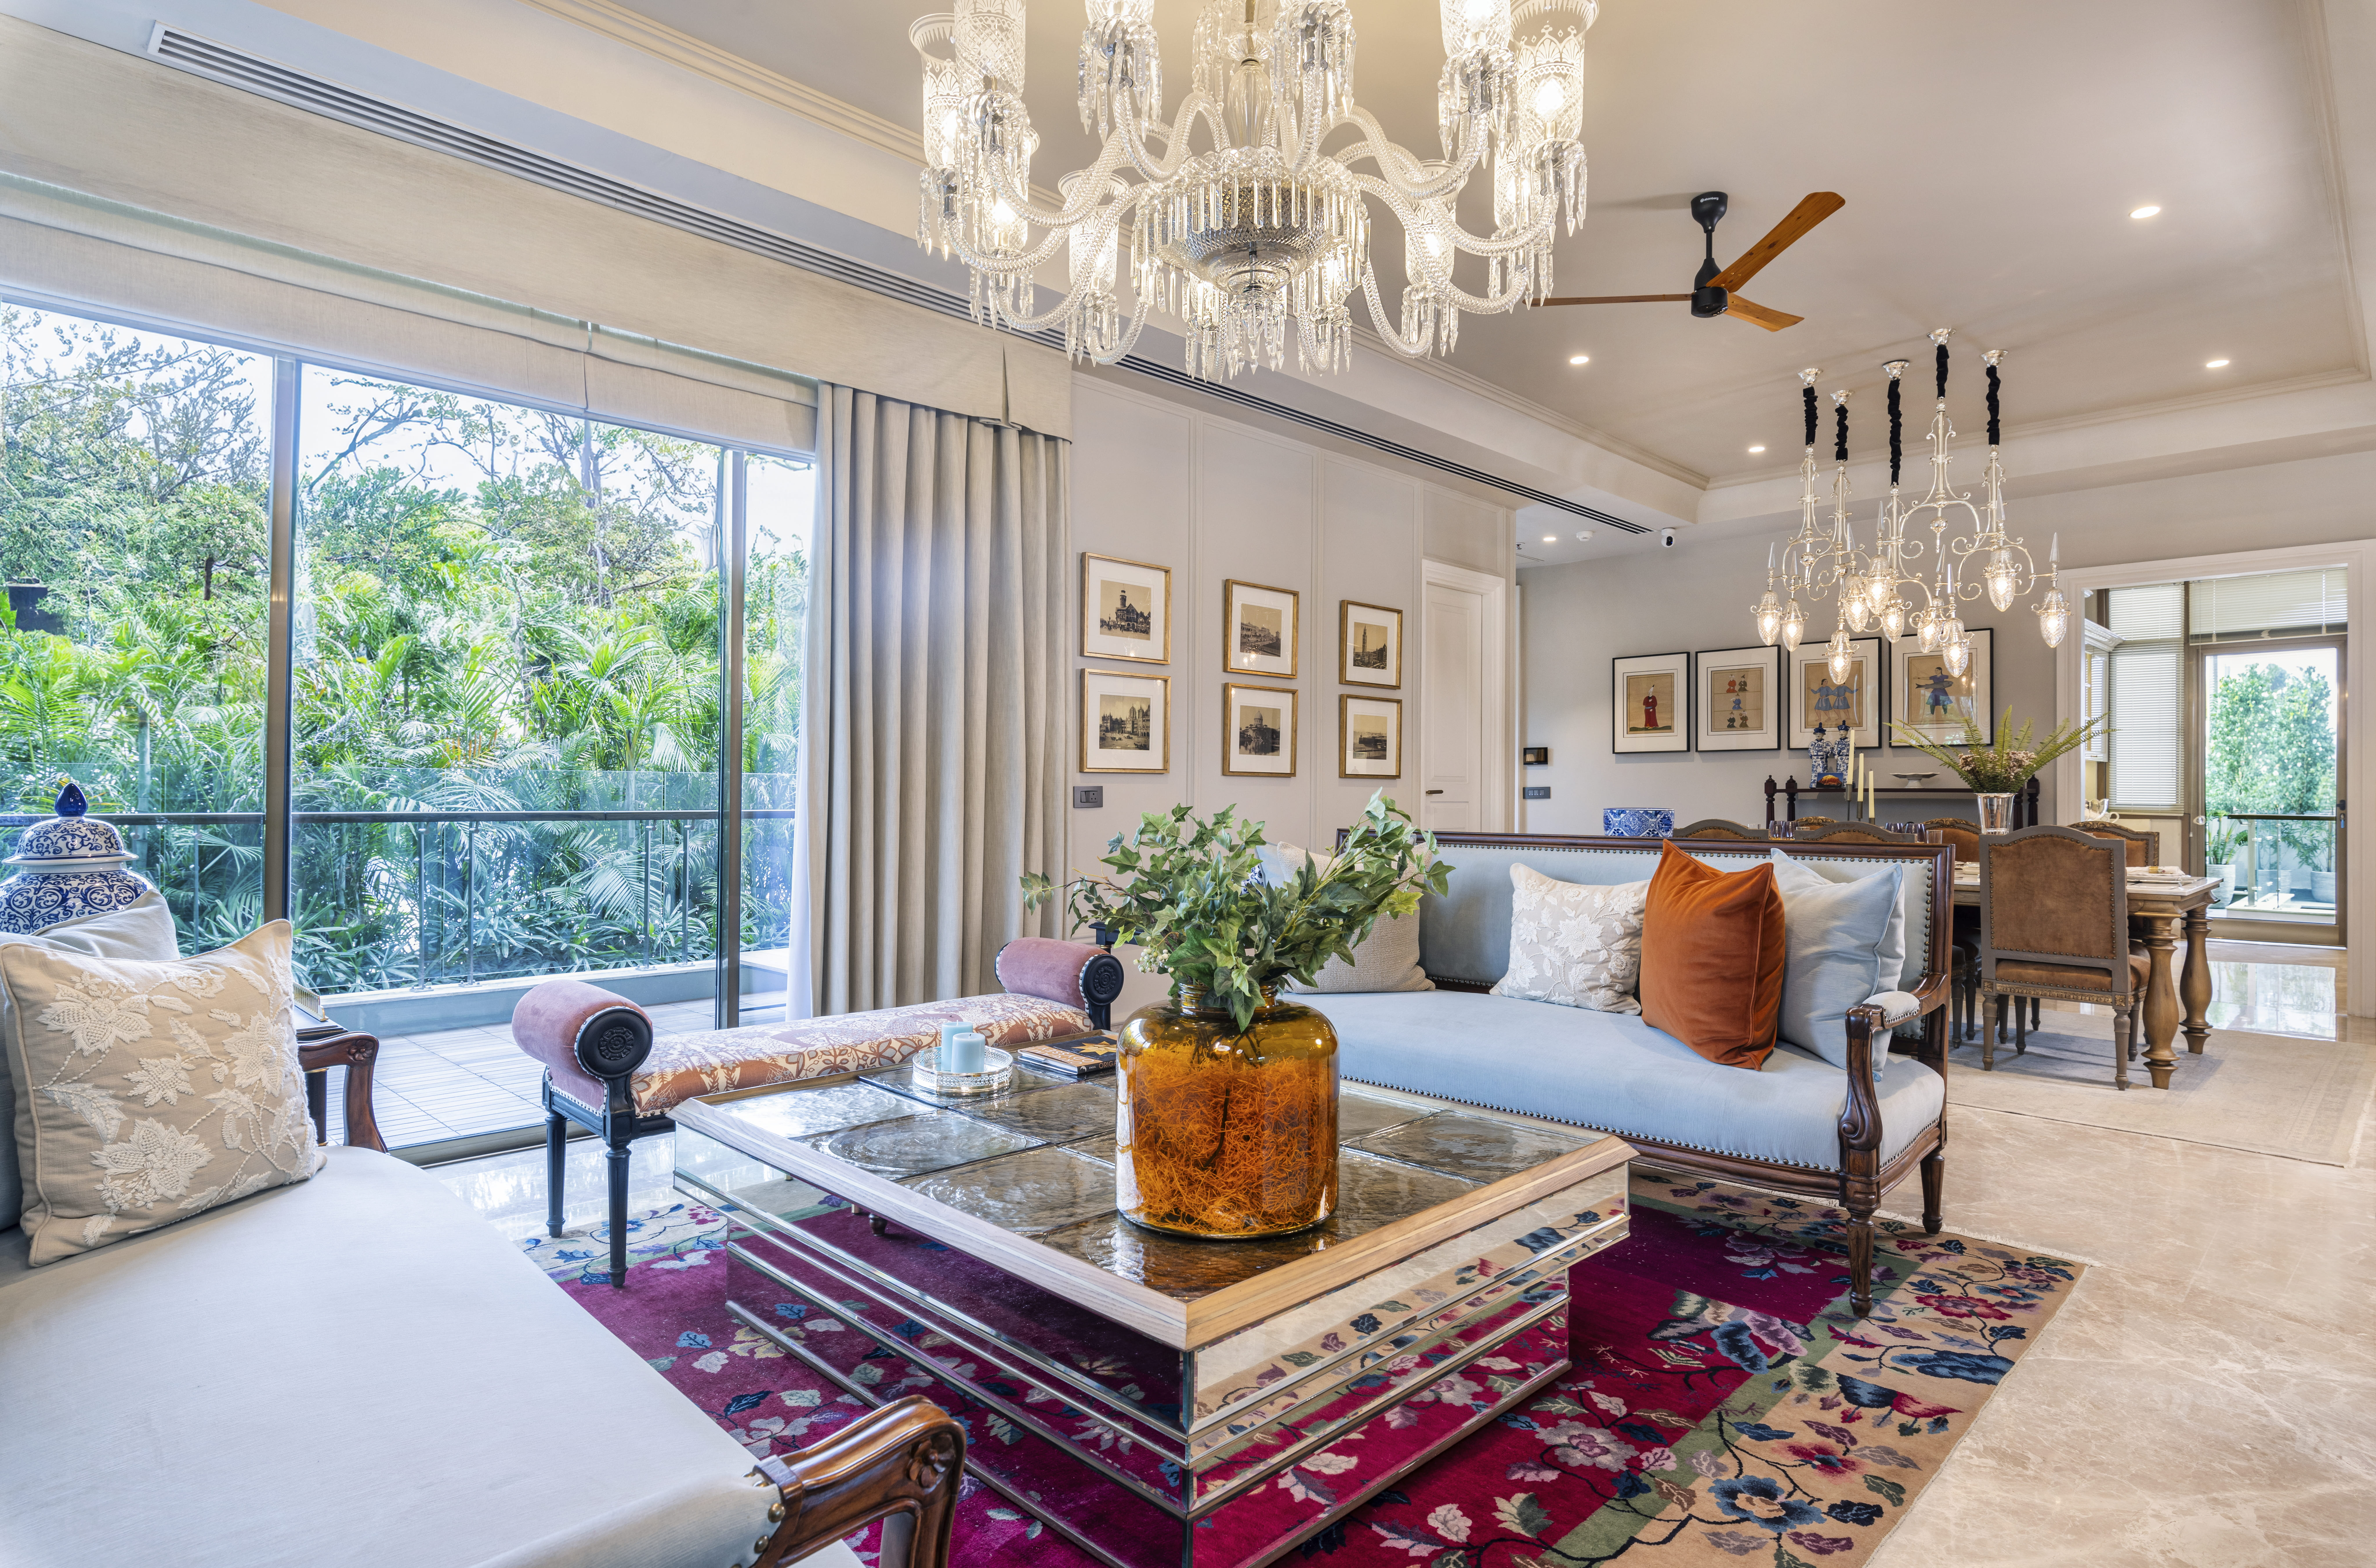
“Every home is four-side open, with its own private elevator lobby, massive open living spaces, and no shared core. Square, column-free layouts frame the Aravallis, and a 9-acre masterplan keeps it all unhurried. Colonial aesthetics at their very best.”
— Vibhav Gupta, Rainbow Estates
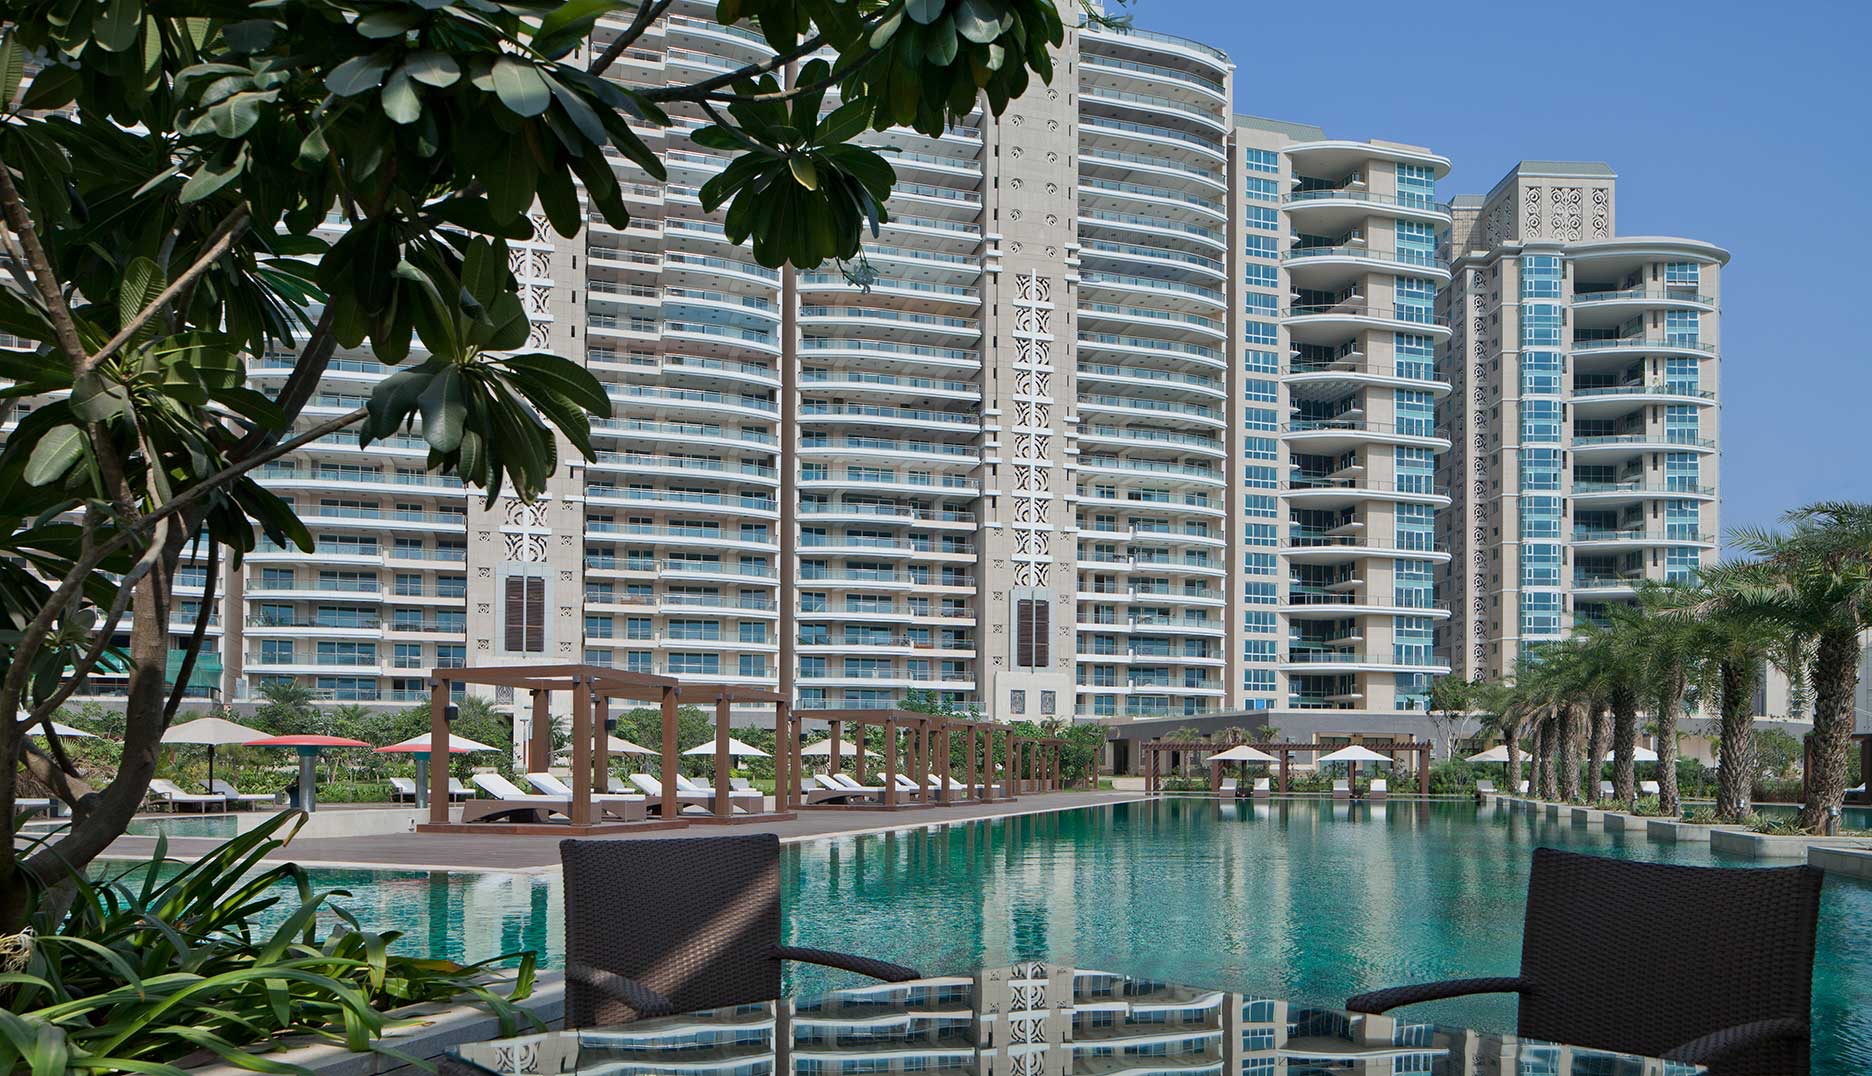
TARC Ishva sits across nine acres on Golf Course Extension Road, with residences open on all four sides and a private elevator lobby for each apartment. The 3.5 and 4.5 BHK layouts are square and Vastu-aligned, with column-free corners, walk-in wardrobes, Juliet balconies and a wooden deck. Residents arrive by their own 84-metre boulevard, while the club, visitors and service staff use a separate 24-metre road. Club Ishva, a four-level clubhouse, anchors a masterplan built around the Golden Ratio, and the project carries GRIHA 5-star pre-certification.
- 01Four-side open, one apartment per core
- 02Private elevator lobby with fire lift
- 03Square, Vastu-aligned layouts, column-free corners
- 0484 m resident-only boulevard entrance
- 05GRIHA 5-star pre-certified, seven-layer security
The Plans
Residences & floor plans
Every typology at TARC Ishva, as issued by TARC. Hover to study the layout; expand to zoom into any room.
- Typology
- 3BHK+HR
- Super area
- 2,942 sq ft
- Bedrooms
- 3
The Particulars
- Developer
- TARC
- Land
- 9 acres
- Residences
- 518
- Possession
- 2029
- RERA
- RC/REP/HARERA/GGM/865/597/2024/92
- Address
- Sector 63A, Golf Course Extension Road, Gurugram
TARC Ishva
Golf Course Extension Road