New Launch · Godrej Properties · RE-117
Godrej Miraya
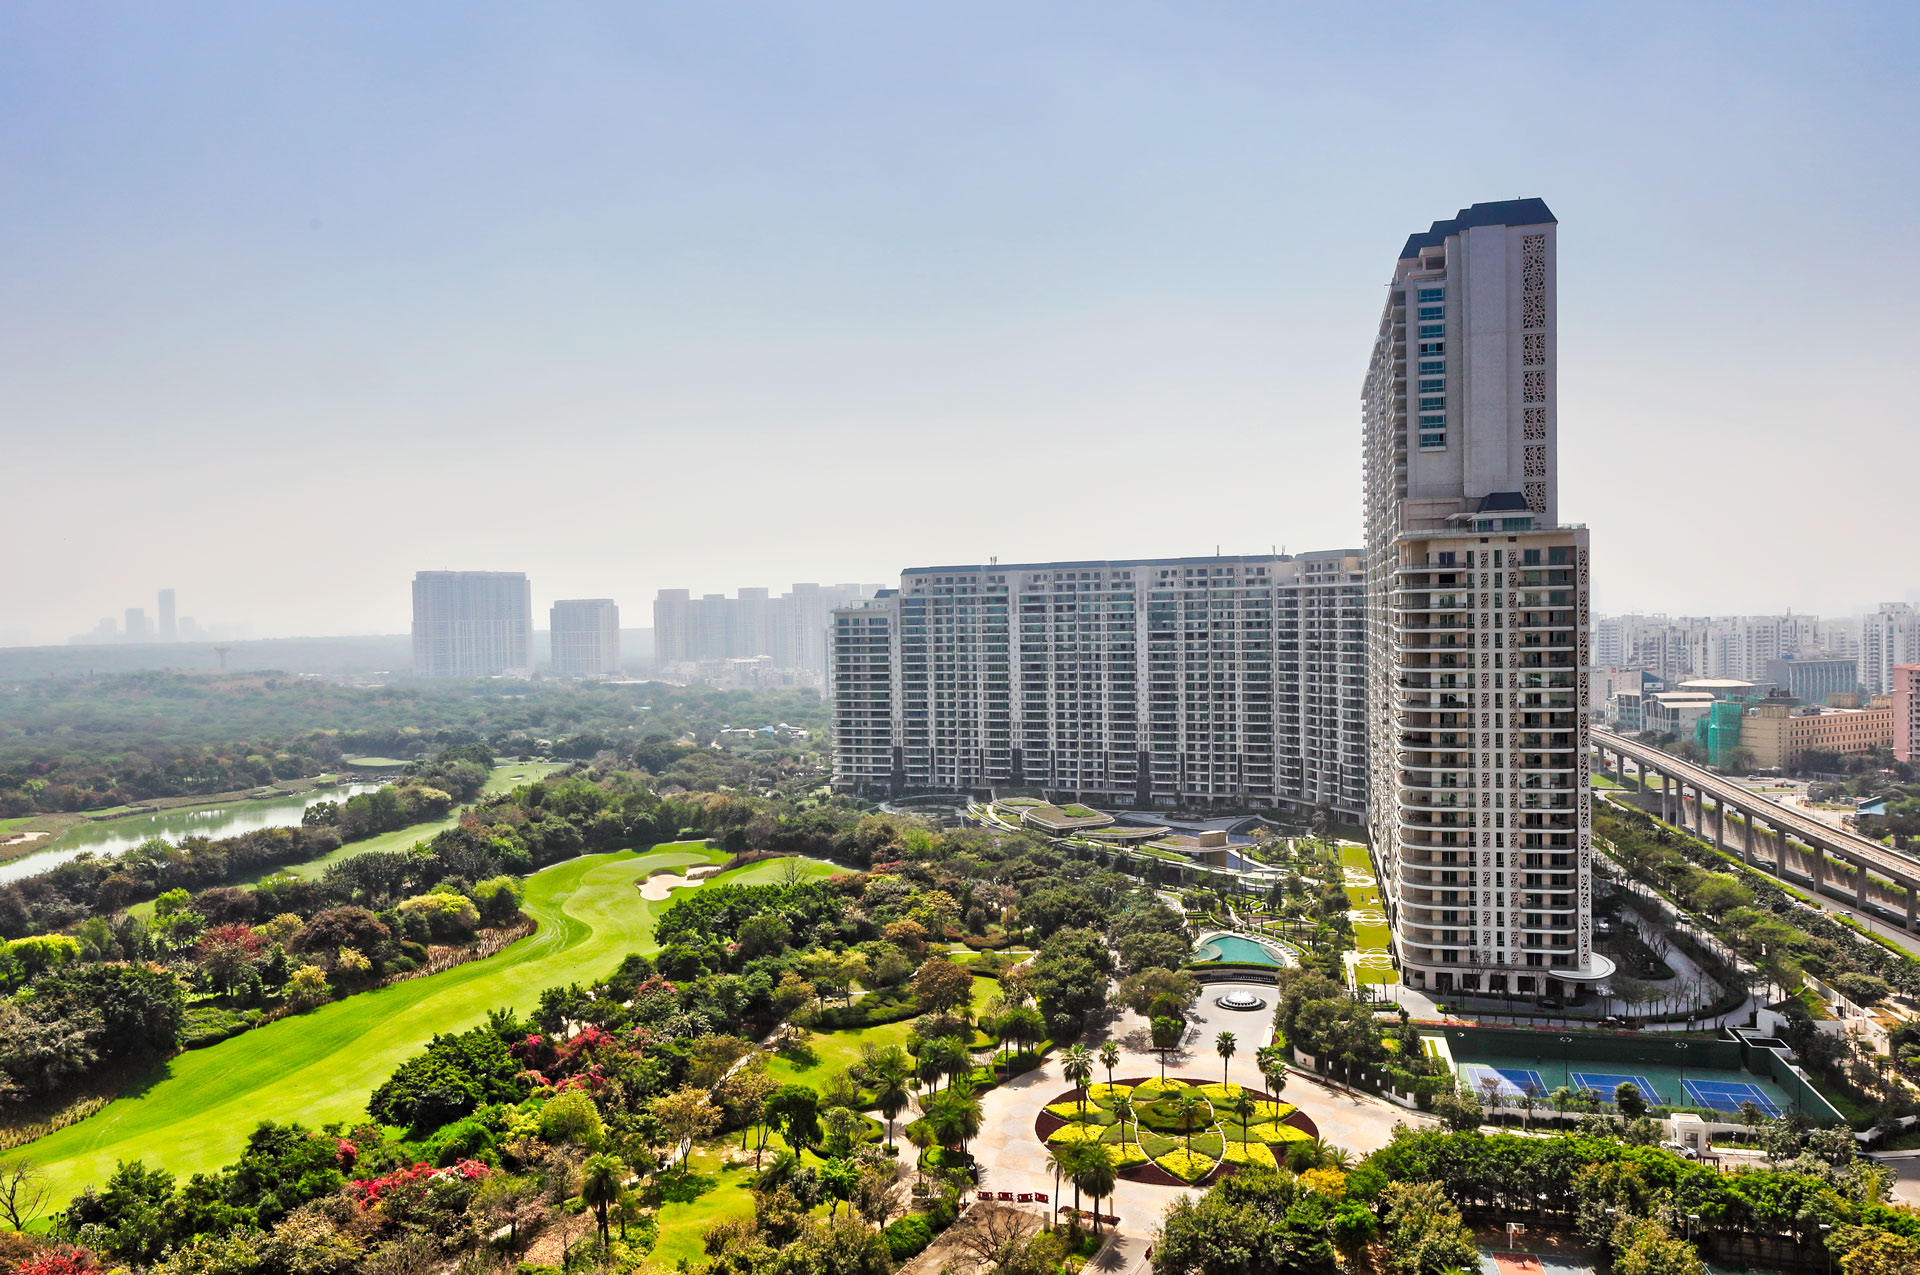
248 residences, set quietly on Golf Course Road, right next to Paras Hospital
Floor plans ↓- Location
- Golf Course Road
- Residences
- 3 & 4 BHK + Staff Room
- Size
- 2,711 – 4,562 sq ft
- Launch Price
- ₹10 – 18 Cr
- Status
- New launch · Under construction
Why we like it
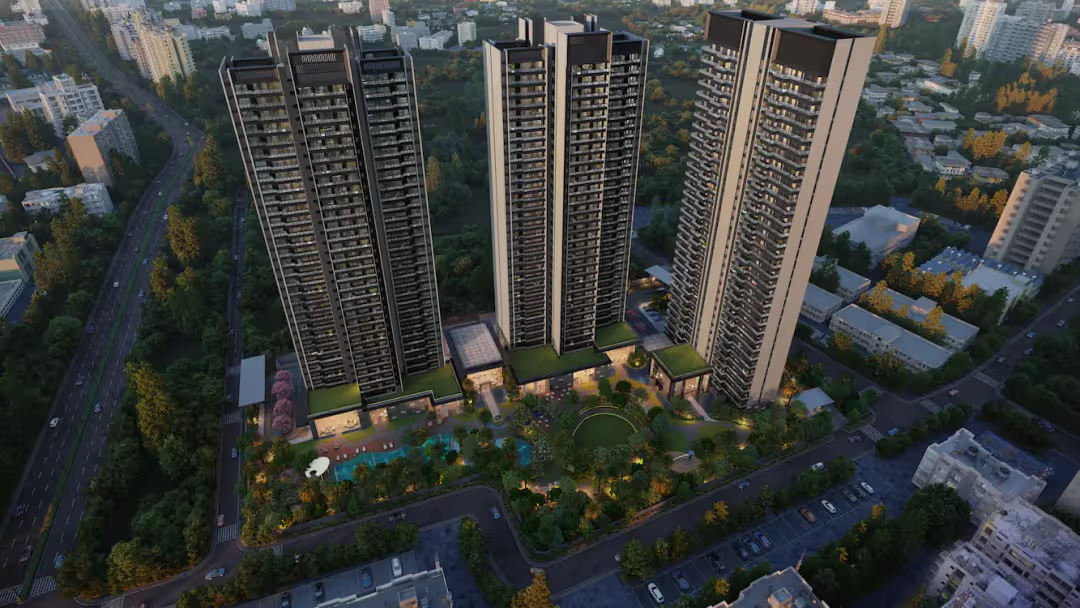
“Only 248 residences across three towers on 5.16 acres, so the grounds stay quiet and uncrowded. Generous 3 and 4 BHK plans with dressing rooms and balconies, on one of Gurugram’s best-known addresses.”
— Vibhav Gupta, Rainbow Estates
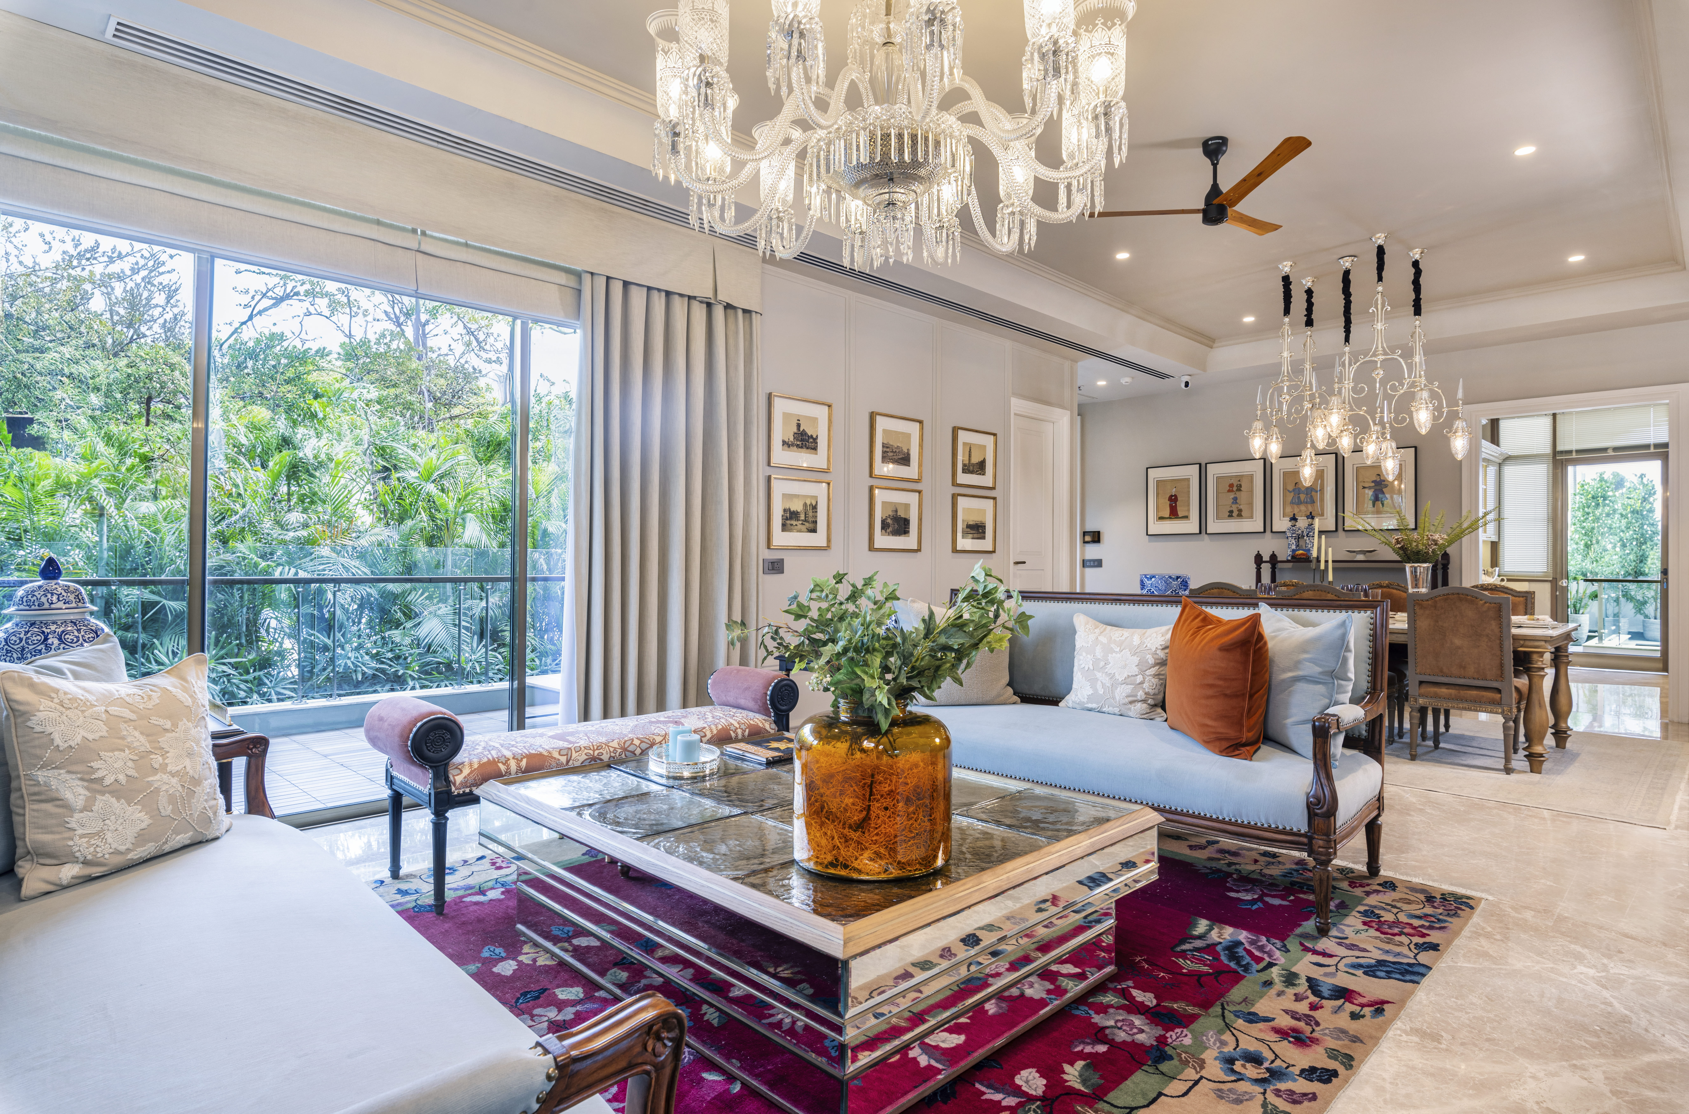
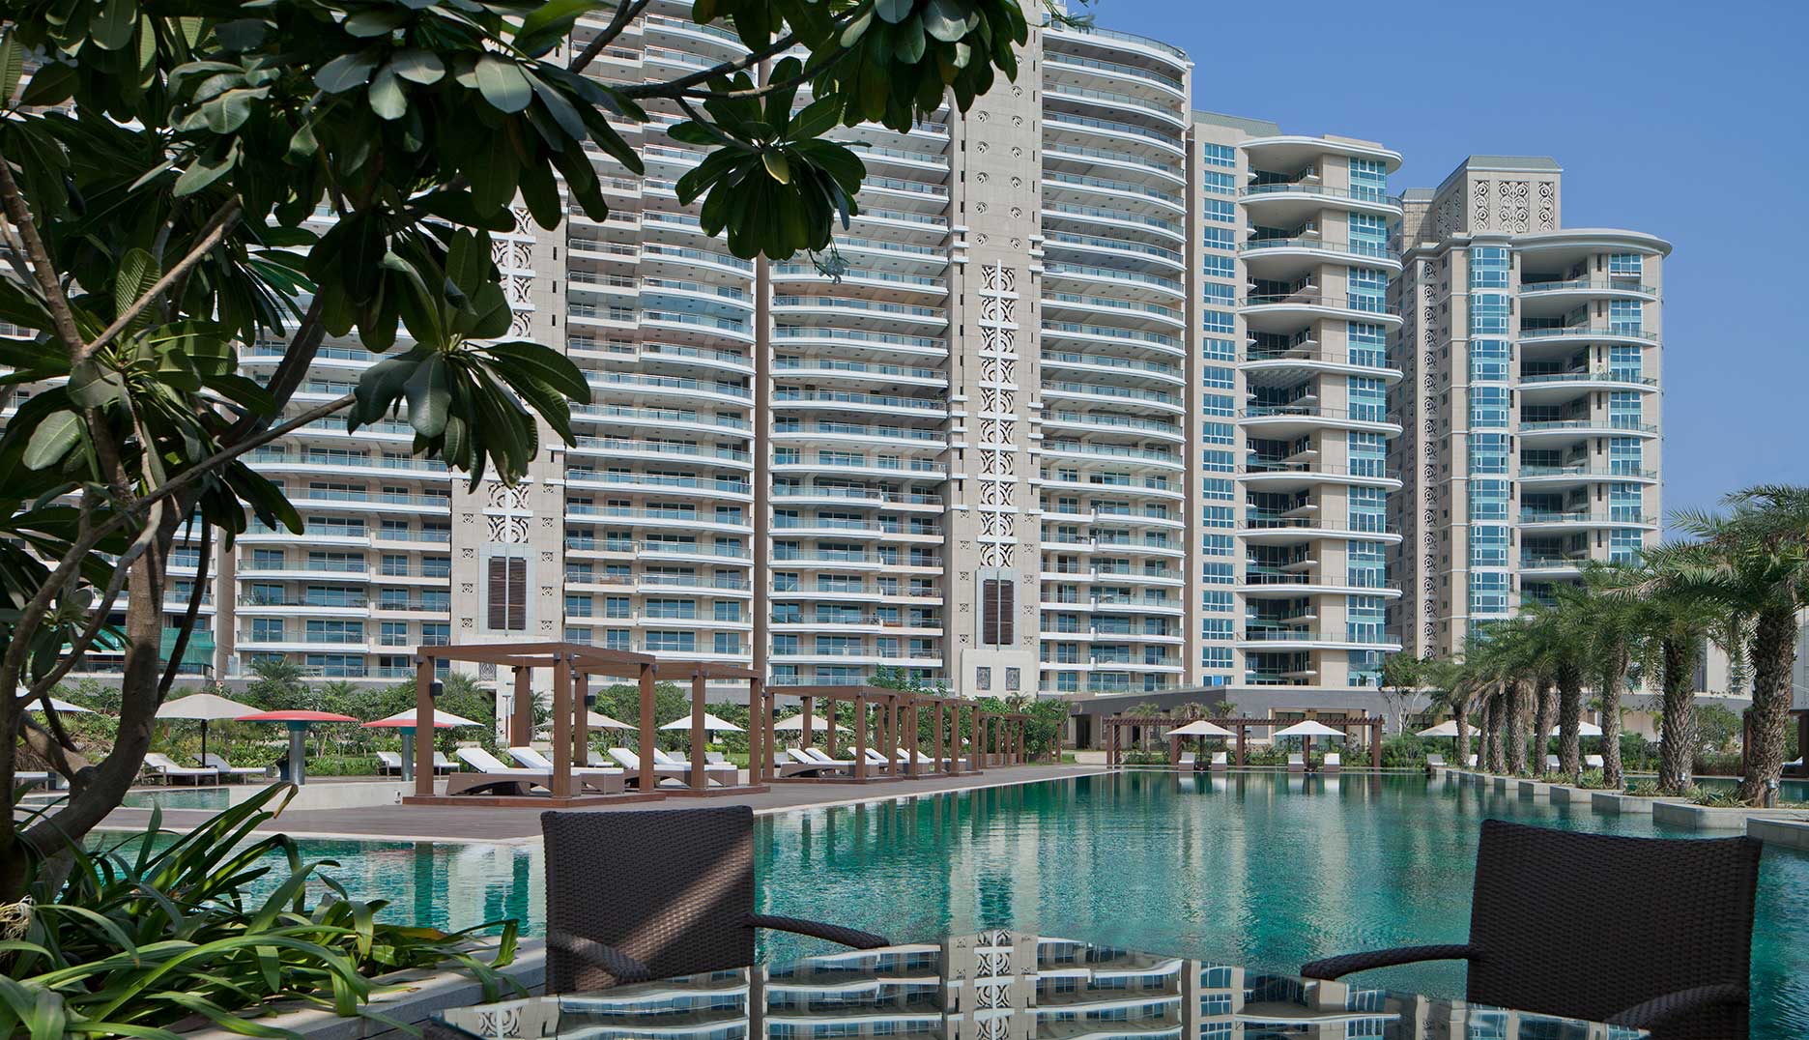
Godrej Miraya is a low-density development of three towers and 248 residences on 5.16 acres in Sector 43, Golf Course Road. The 3 and 4 BHK plans are generously proportioned, with dressing rooms, a staff room, wide balconies and, in the larger Tower B homes, a puja room. The landscape is organised into zones: a wellness enclave with lap pool, jacuzzi alcove and aqua gym, a contemplative trail, an oval lawn, and a family zone with putting green, barbecue pavilion and work-from-home pods.
- 01Three towers, only 248 residences
- 023.5 & 4.5 BHK with staff room
- 03Dressing rooms and balconies throughout
- 04Lap pool, jacuzzi alcove, putting green
- 05Triple-heighted lobbies
The Plans
Residences & floor plans
Every typology at Godrej Miraya, as issued by Godrej Properties. Hover to study the layout; expand to zoom into any room.
- Typology
- 4BHK (Type-6)
- Carpet area
- 2,610 sq ft
The Particulars
- Developer
- Godrej Properties
- Land
- 516 acres
- Residences
- 248
- Possession
- 2029
- RERA
- RC/REP/HARERA/GGM/870/602/2024/97
- Address
- Sector 43, Golf Course Road, Gurugram