New Launch · Max Estates · RE-111
Estate 361
A forest at the front door
Floor plans ↓- Location
- Dwarka Expressway
- Residences
- 3 & 4 BHK · Duplex Penthouses
- Size
- 3,043 – 4,082 sq ft
- Launch Price
- ₹6.65 – 9 Cr
- Status
- Under construction · Possession 2031
Why we like it
“Max builds for people who intend to live in their homes, and it shows in the landscape and the service model. A sensible, well-made choice for families settling on the expressway.”
— Vibhav Gupta, Rainbow Estates
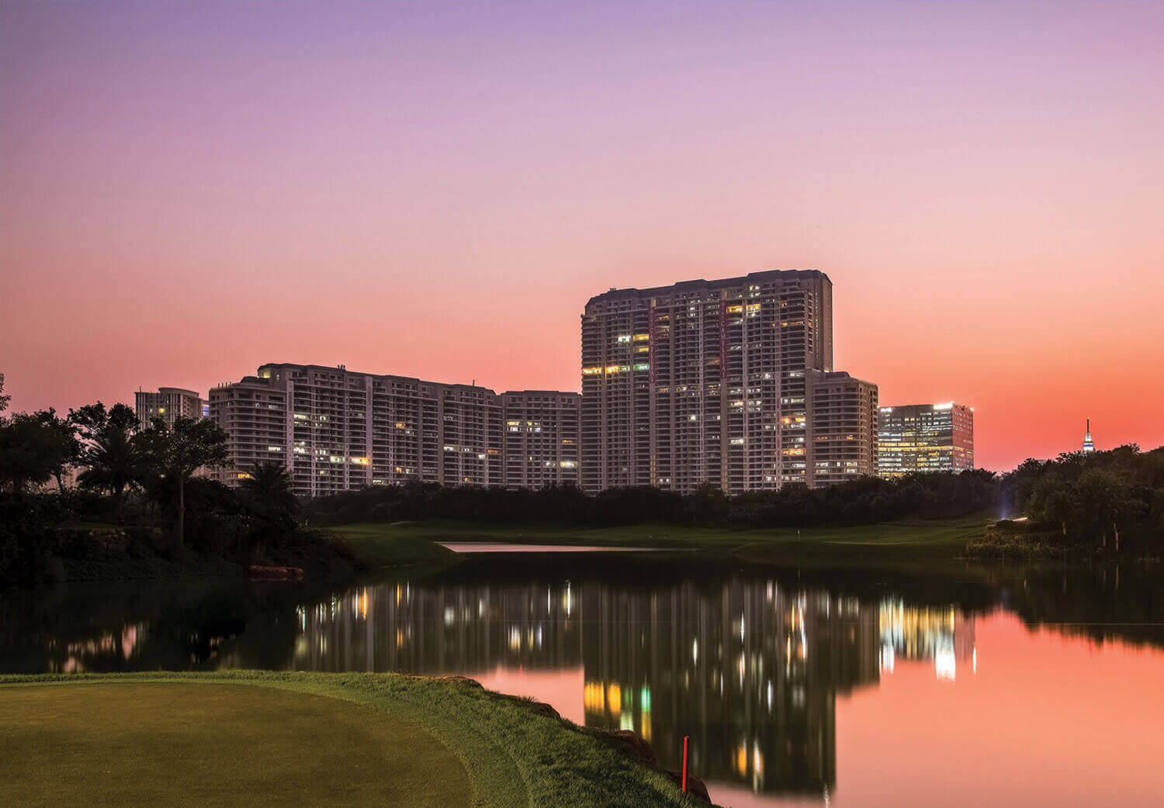
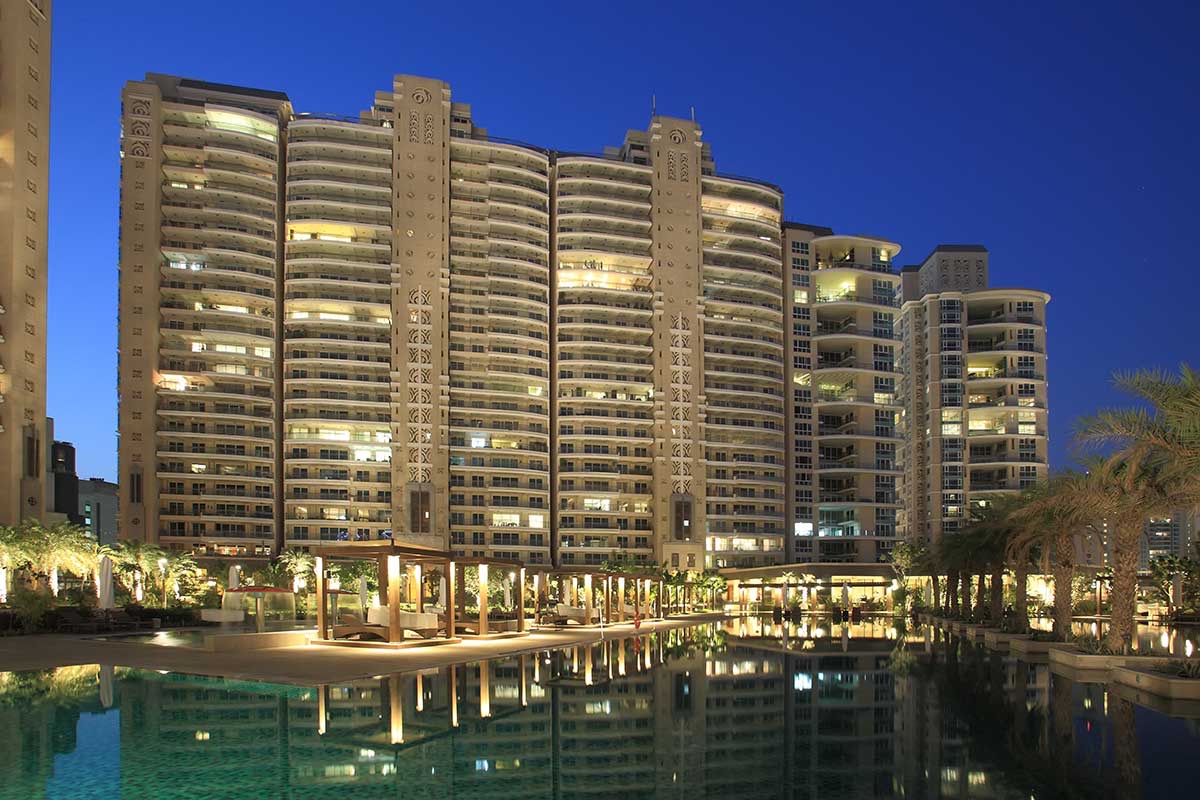
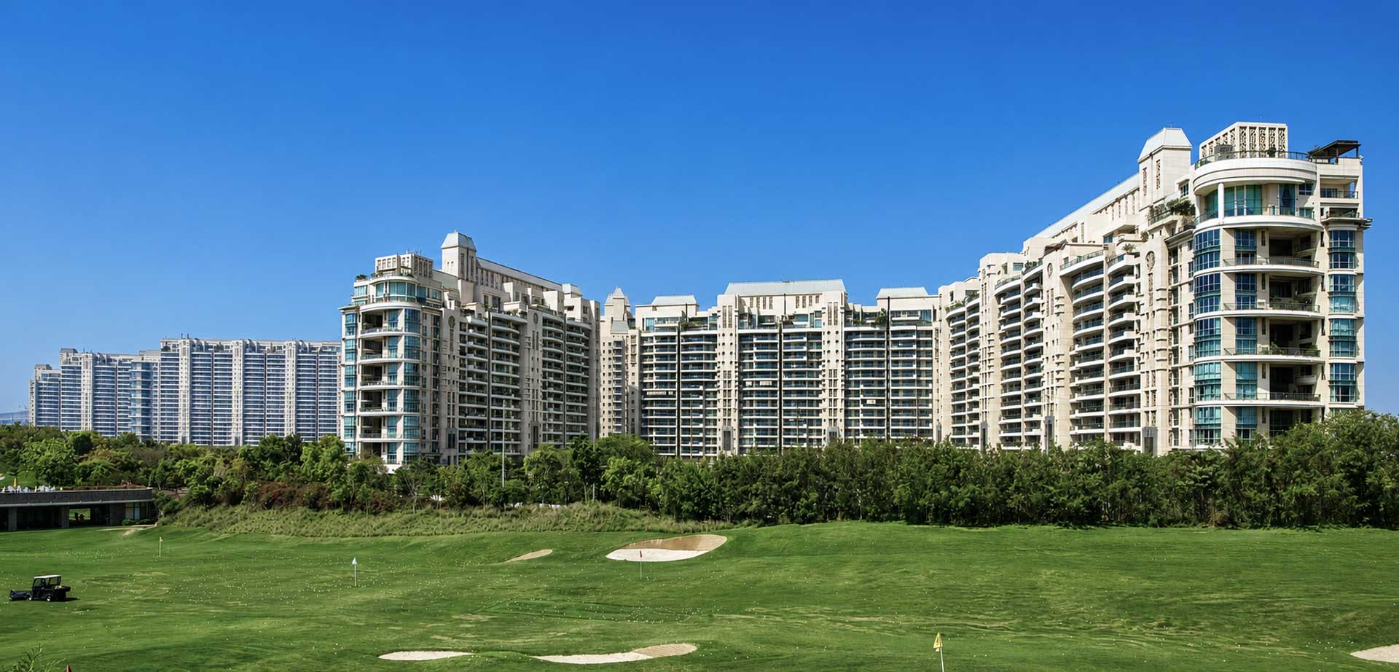
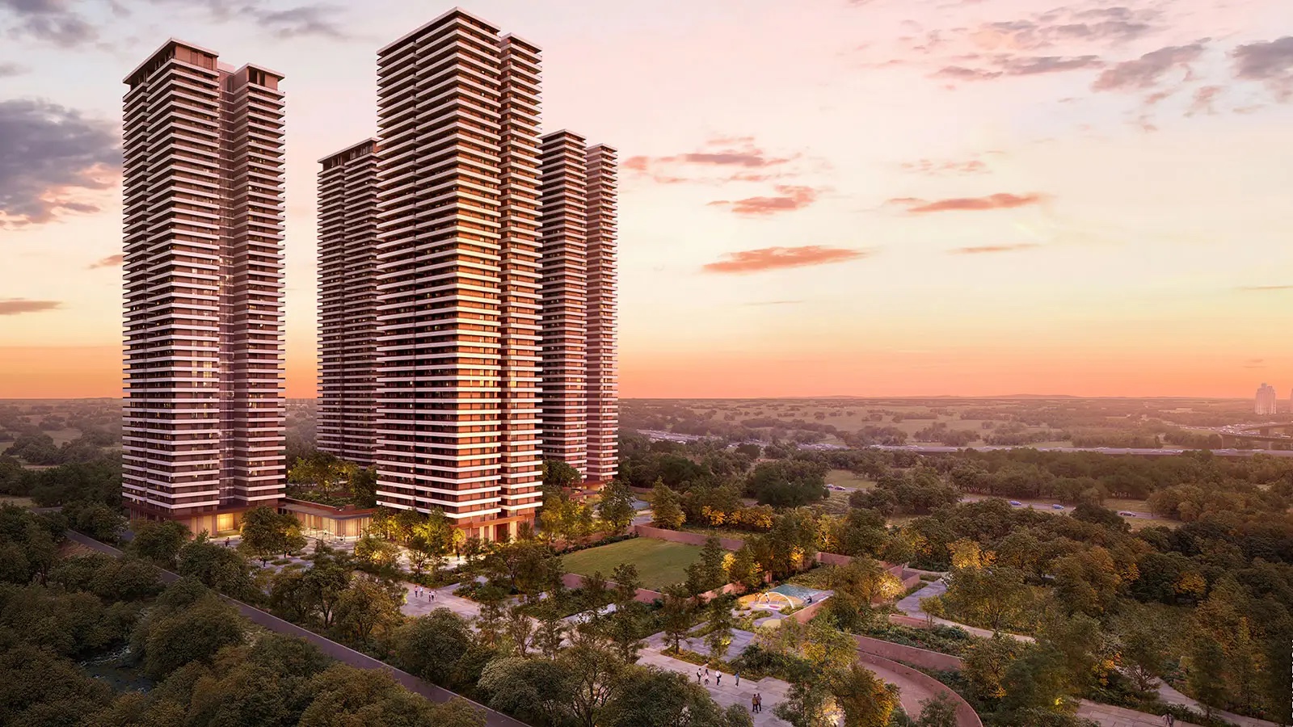
Max Estates' newest Gurugram community sits on eighteen acres off the Dwarka Expressway, organised around a planted forest and a ground plane kept entirely free of cars. Three- and four-bedroom homes wrap around generous decks with views on three sides, with a sports block and wellness centre close at hand.
- 01Central forest of 1,000+ native plants
- 02Car-free ground plaza
- 03Dedicated sports block
- 04Wellness centre run by Antara
- 05IGBC Platinum pre-certified
The Plans
Residences & floor plans
Every typology at Estate 361, as issued by Max Estates. Hover to study the layout; expand to zoom into any room.
- Typology
- 3 Bedroom (A)
- Super area
- 2,693 sq ft
- Carpet area
- 1,449 sq ft
- Bedrooms
- 3
The Particulars
- Developer
- Max Estates
- Architect
- Not publicly confirmed
- Land
- 18.23 acres
- Residences
- 1,096
- Possession
- 2031
- RERA
- RC/REP/HARERA/GGM/1012/744/2025/115
- Address
- Sector 36A, Dwarka Expressway, Gurugram
ClubhousePool and toddlers' poolTennis, padel and squashCricket pitchGolf putting greenWinding lake and jogging pathIntegrated wellness centreChildren's den and waterpad
Estate 361
Dwarka Expressway