New Launch · DLF · RE-109
Privana North
Sky residences on the Aravalli edge
Floor plans ↓- Location
- Southern Peripheral Road
- Residences
- 4 BHK + Staff · Penthouses
- Size
- 3,950 – 7,000 sq ft
- Launch Price
- ₹9.5 – 16 Cr
- Status
- Under construction · Possession 2031 (indicative)
Why we like it
“Privana North brings Golf Course Road ceiling heights to a fraction of the price, inside a township that is already taking shape. The phase sold out at launch, so we watch the resale queue closely for clients who missed it.”
— Vibhav Gupta, Rainbow Estates
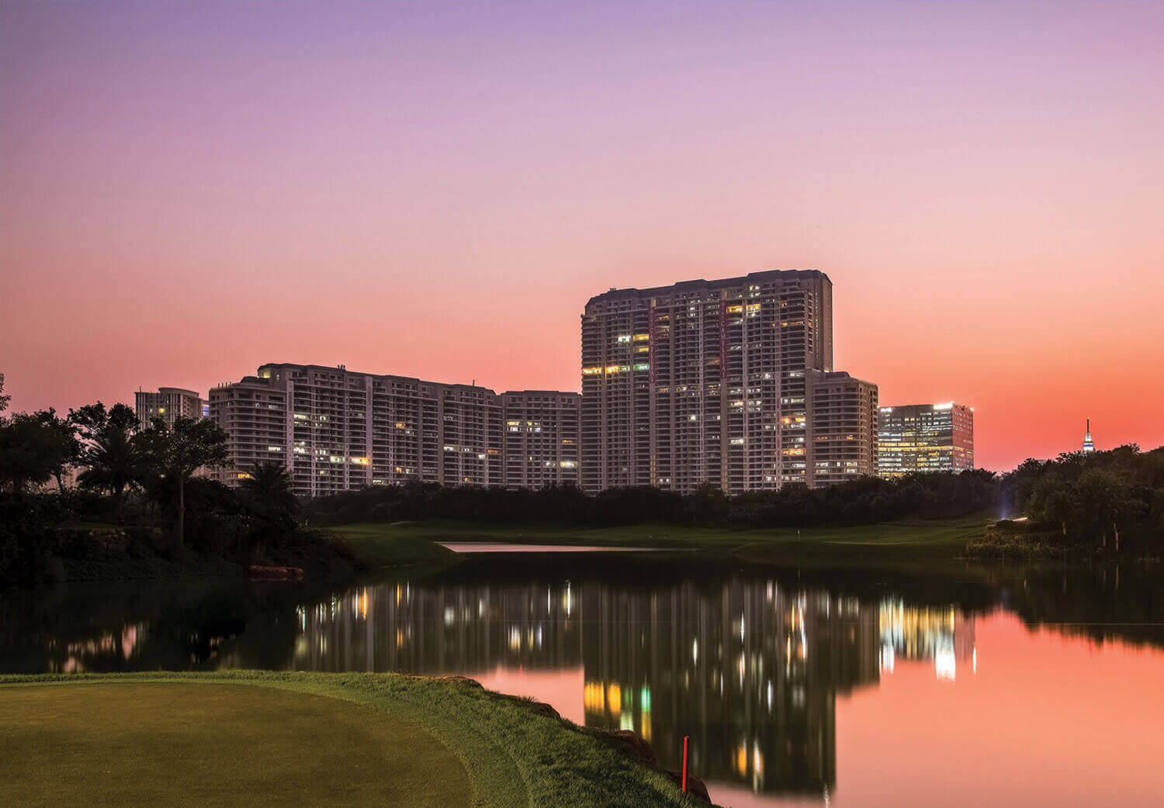
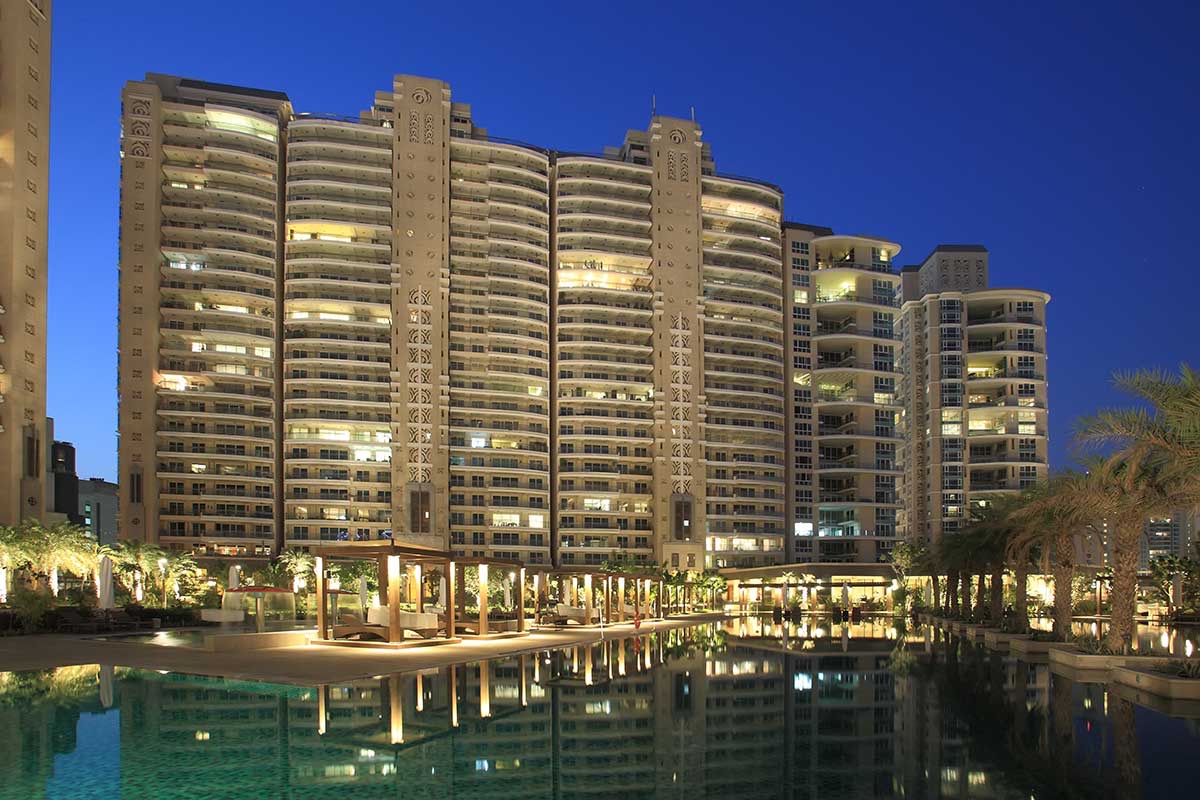
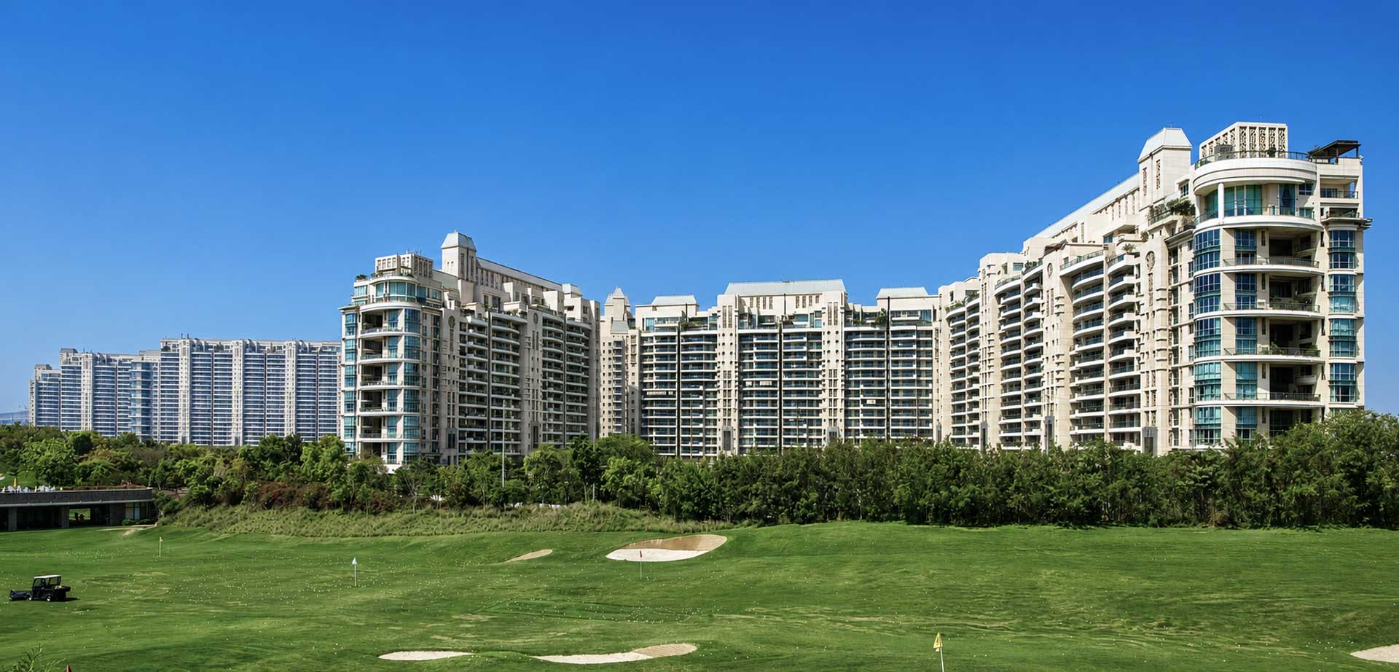
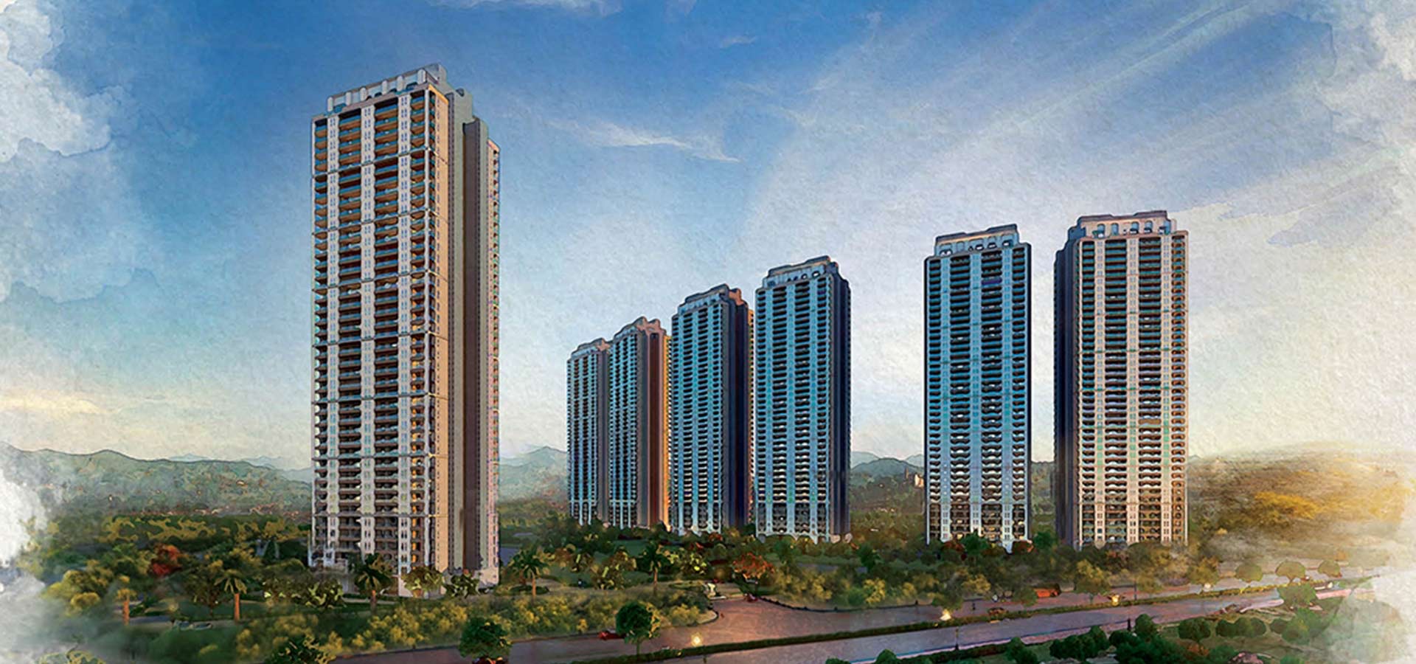
The latest and tallest chapter of DLF's 116-acre Privana township, rising in six slender towers on the southern rim of Gurugram. Every home is a generous four-bedroom plan with unusually high ceilings, glazed edge to edge so the Aravalli ridge becomes part of the interior. A dozen penthouses crown the ensemble.
- 01DLF's tallest residential towers yet
- 023.4 m floor-to-floor heights
- 03Part of a 116-acre township
- 04Full-height double-glazed windows
- 05Aravalli views from upper floors
The Plans
Residences & floor plans
Every typology at Privana North, as issued by DLF. Hover to study the layout; expand to zoom into any room.
- Typology
- 4 BHK + Utility
- Super area
- 3,577 sq ft
- Bedrooms
- 4
The Particulars
- Developer
- DLF
- Architect
- HB Design, Singapore (masterplan); InSite International (landscape)
- Land
- 17.7 acres
- Residences
- 1,164
- Possession
- 2031
- RERA
- RC/REP/HARERA/GGM/954/686/2025/57
- Address
- Sector 76/77, Gurugram
Sky loungeClubhouse with café and co-workingGymnasium and boxing studioSquash, badminton and pickleballBowling alley and games loungeCentral parks and walking trailsYoga lawn
Privana North
Southern Peripheral Road