Resale · DLF · RE-104
The Crest
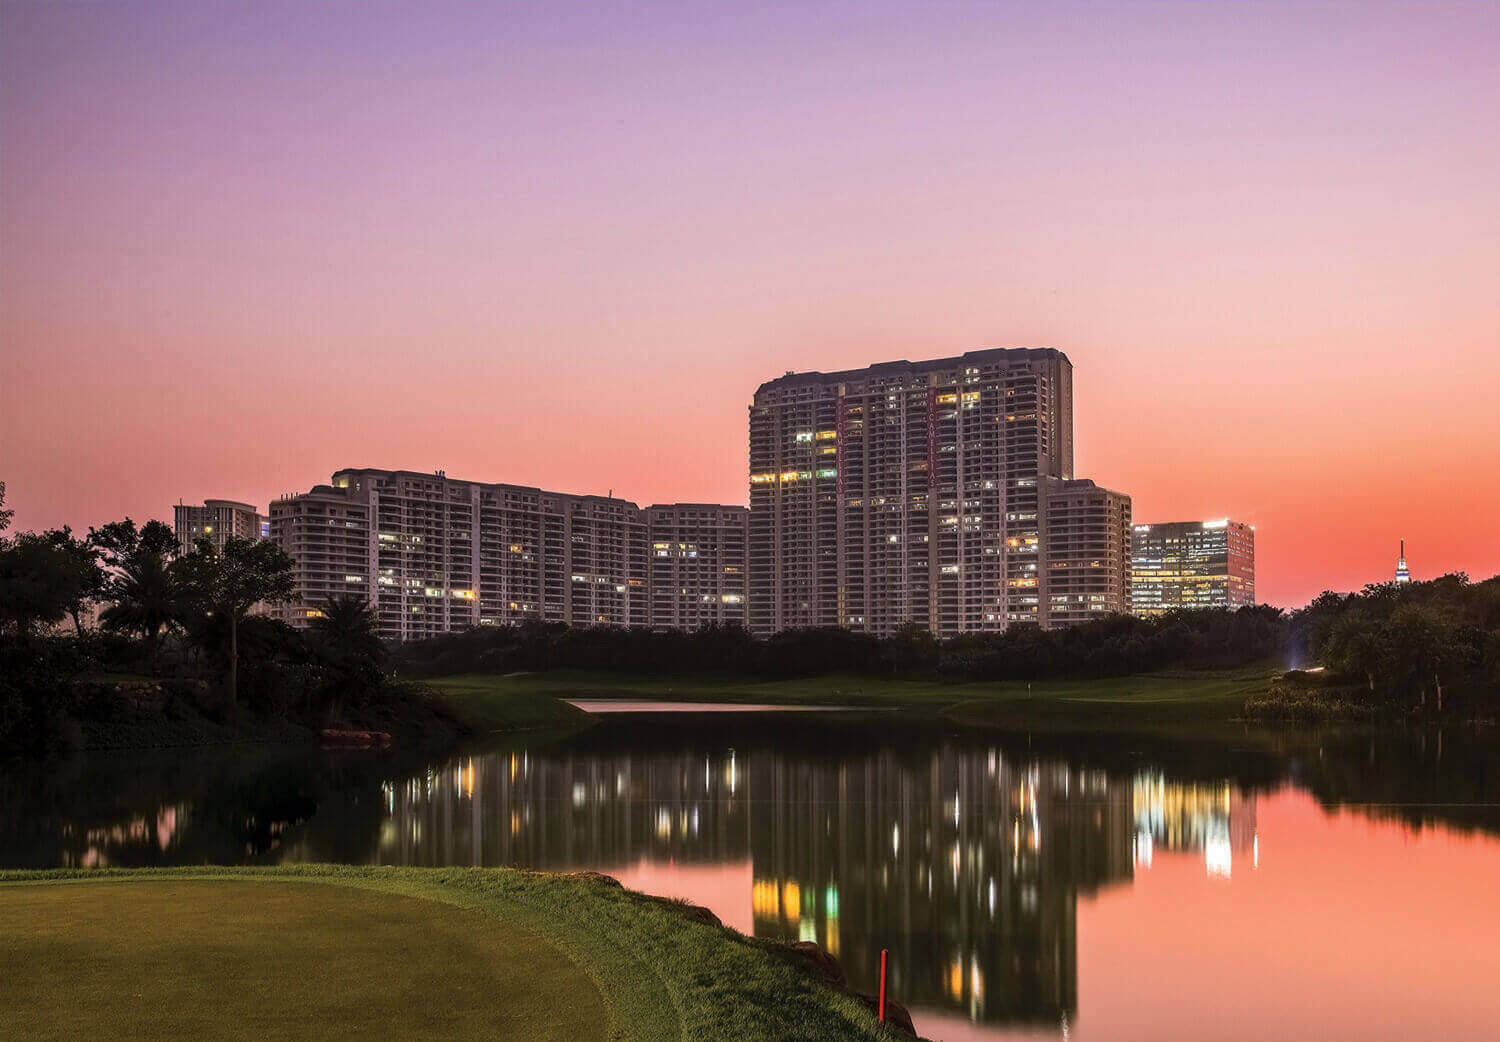
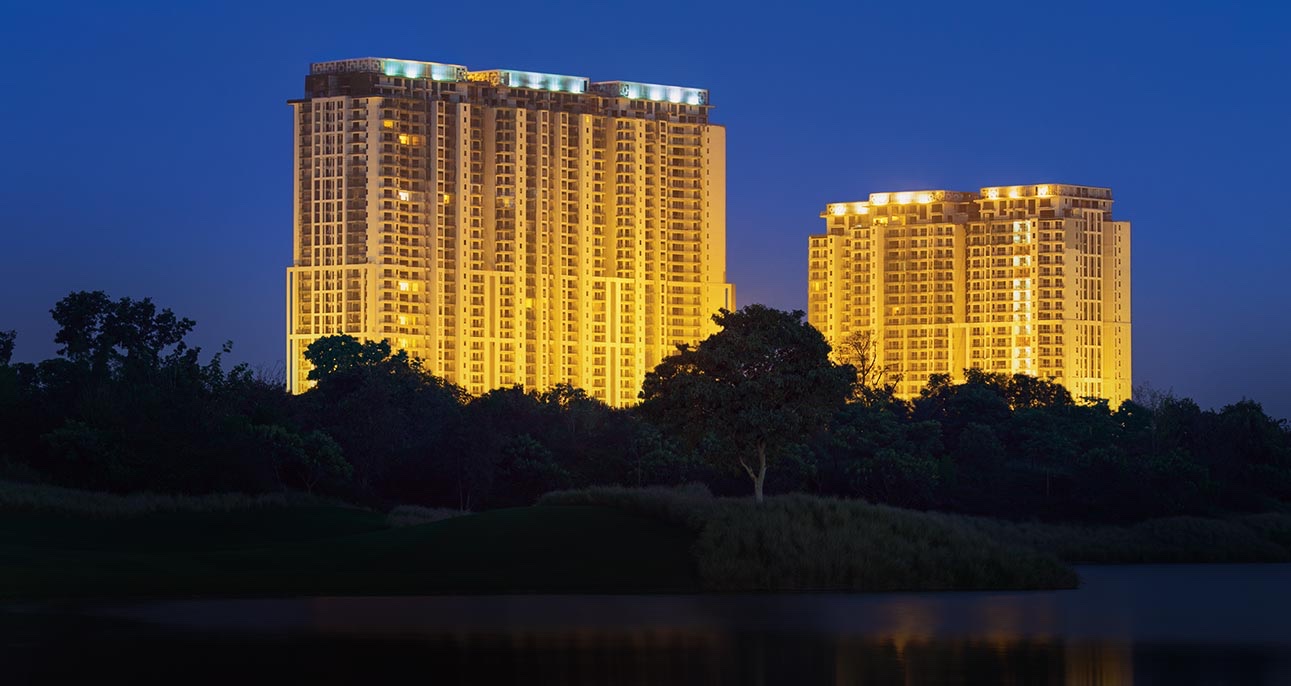
Six towers, one uninterrupted Aravalli horizon
Floor plans ↓- Location
- Golf Course Road
- Residences
- 3, 4 & 5 BHK + Staff, Penthouses
- Size
- 2,349 – 6,221 sq ft
- Asking
- ₹13 – 34 Cr
- Status
- Ready to move
Why we like it
“The Crest is where we point buyers who want the DLF5 standard without the scale of a mansion-sized apartment. Its upper floors, facing the forest, have a view that money cannot easily replicate.”
— Vibhav Gupta, Rainbow Estates
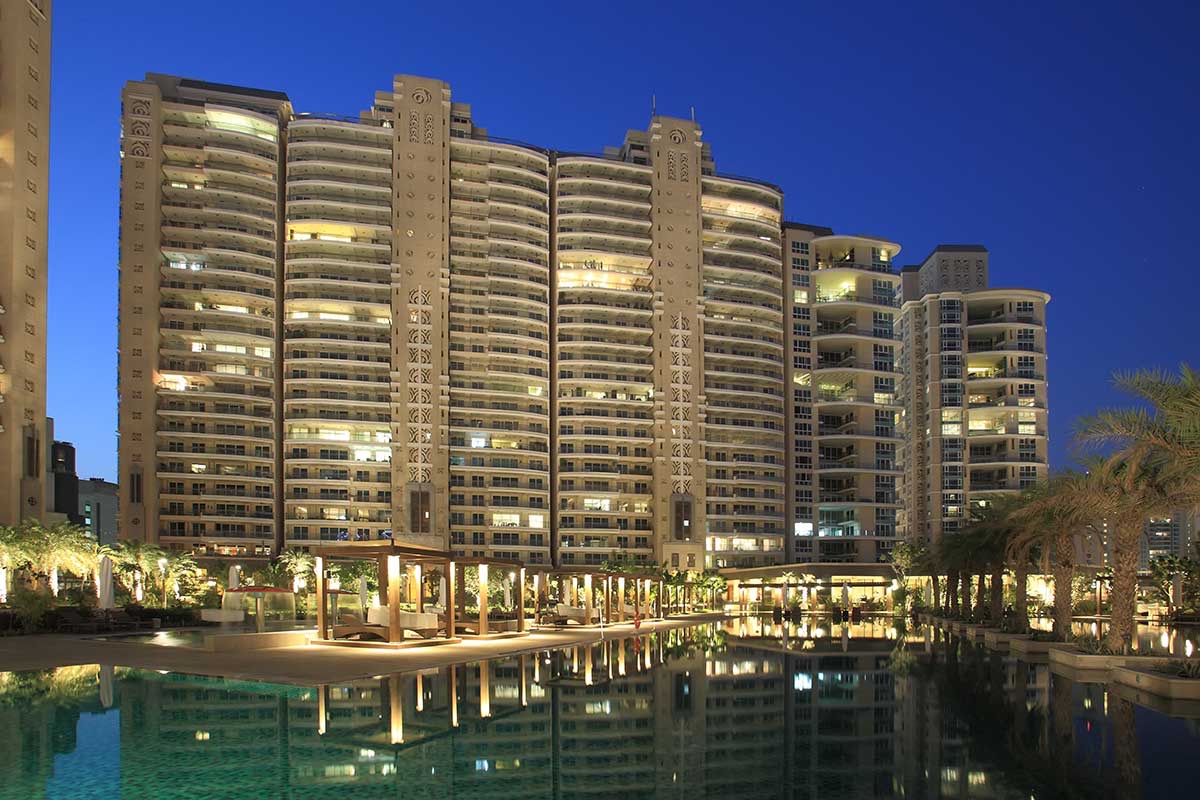
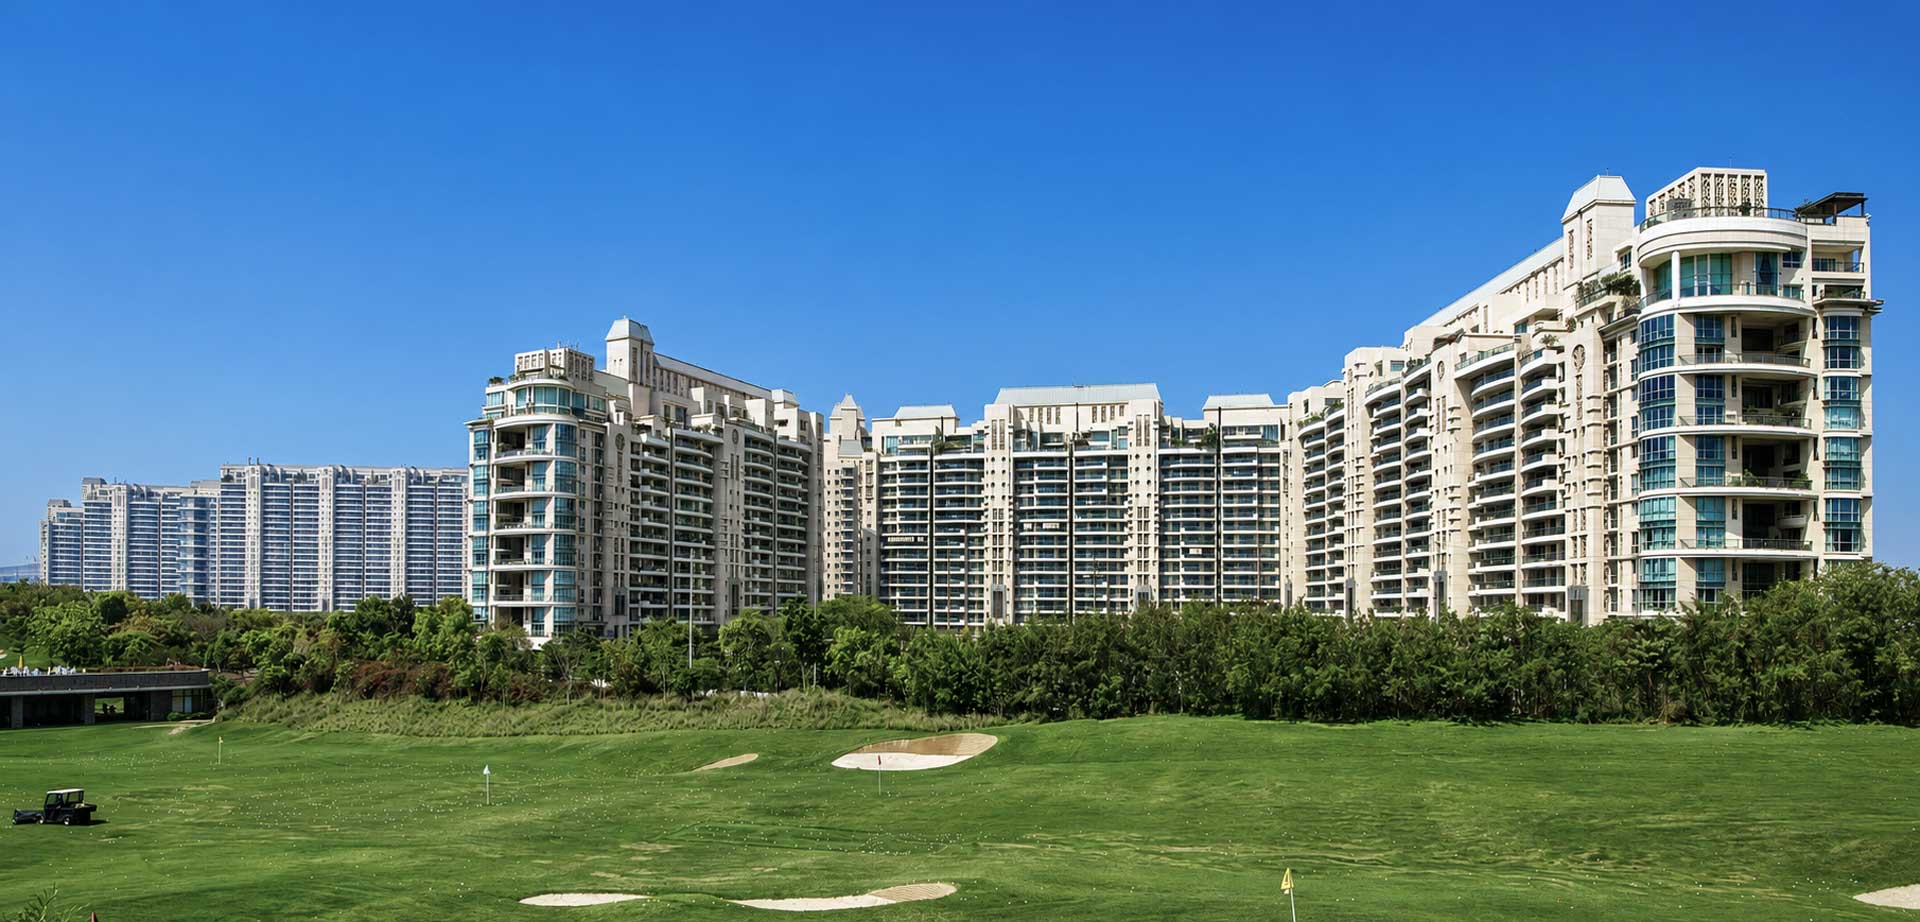
The Crest gathers six slim towers on a compact Golf Course Road site, lifting most homes clear of the city and out toward the Aravalli ridge. Interiors are calm and well-proportioned, with lobbies and a residents' club detailed by London's Richmond International. It is the most urbane of DLF5's addresses: close to everything, and composed enough to shut it all out.
- 01Golf Course Road, beside Rapid Metro
- 02Clubhouse interiors by Richmond International
- 03Views over the Aravalli forest belt
- 04Floor-to-floor height of about 3.2 metres
- 05Shuttle lifts and climate-controlled lobbies
The Plans
Residences & floor plans
Every typology at The Crest, as issued by DLF. Hover to study the layout; expand to zoom into any room.
- Typology
- 2 BHK + Study
- Super area
- 2,349 sq ft
- Bedrooms
- 2
The Particulars
- Developer
- DLF
- Architect
- Hafeez Contractor (architecture); Richmond International (clubhouse and lobby interiors)
- Land
- 8.8 acres
- Residences
- 504
- Address
- DLF Phase 5, Sector 54, Gurugram
Residents' clubhouse by Richmond InternationalTemperature-controlled swimming poolGymnasium, spa and saunaTennis and badminton courtsLibrary and reading roomBilliards and indoor gamesAir-conditioned, designer lobbiesLandscaped podium gardens
The Crest
Golf Course Road