Resale · DLF · RE-105
The Grove
Four storeys, set among the trees
Floor plans ↓- Location
- Golf Course Road
- Residences
- 4 BHK + Lounge + Staff
- Size
- 2,422 – 4,521 sq ft
- Asking
- ₹8.25 – 15.5 Cr
- Status
- Nearing possession
Why we like it
“Low-rise living of this calibre is almost unheard of on Golf Course Road, and these homes were spoken for within days. For a family that prefers a garden terrace to a fortieth-floor view, it is a rare and quietly sensible choice.”
— Vibhav Gupta, Rainbow Estates
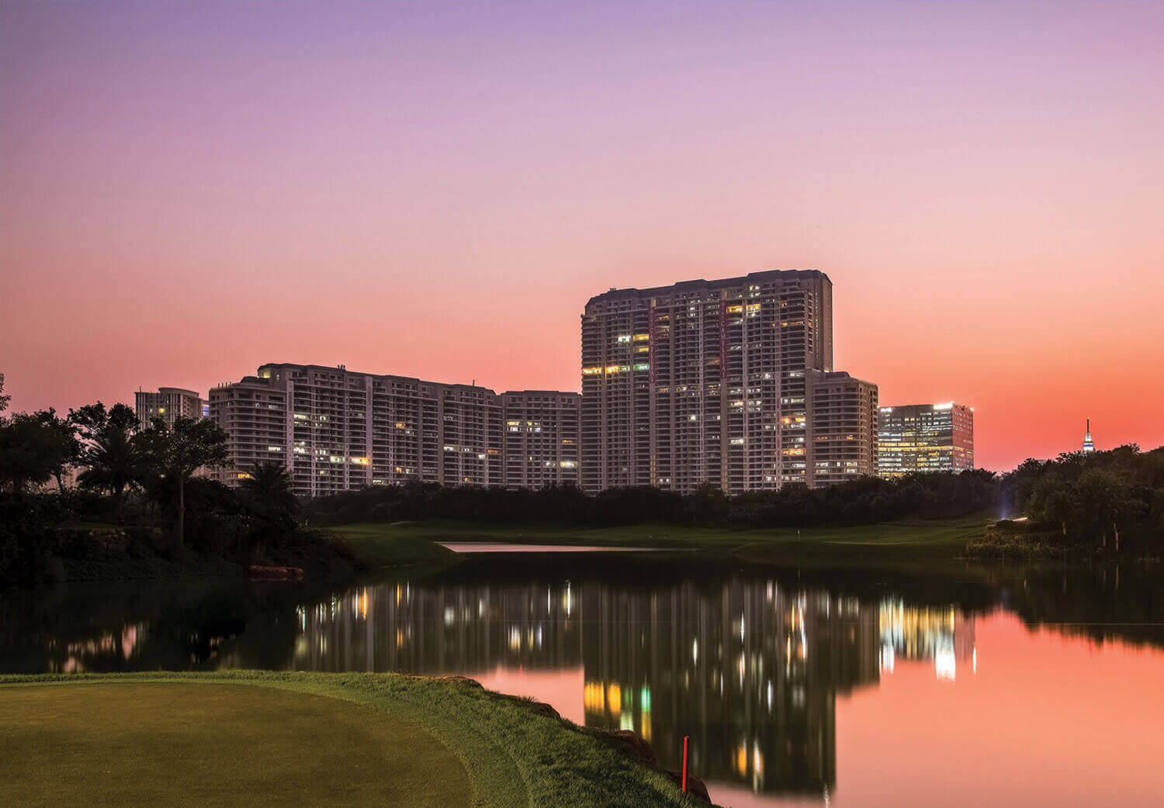
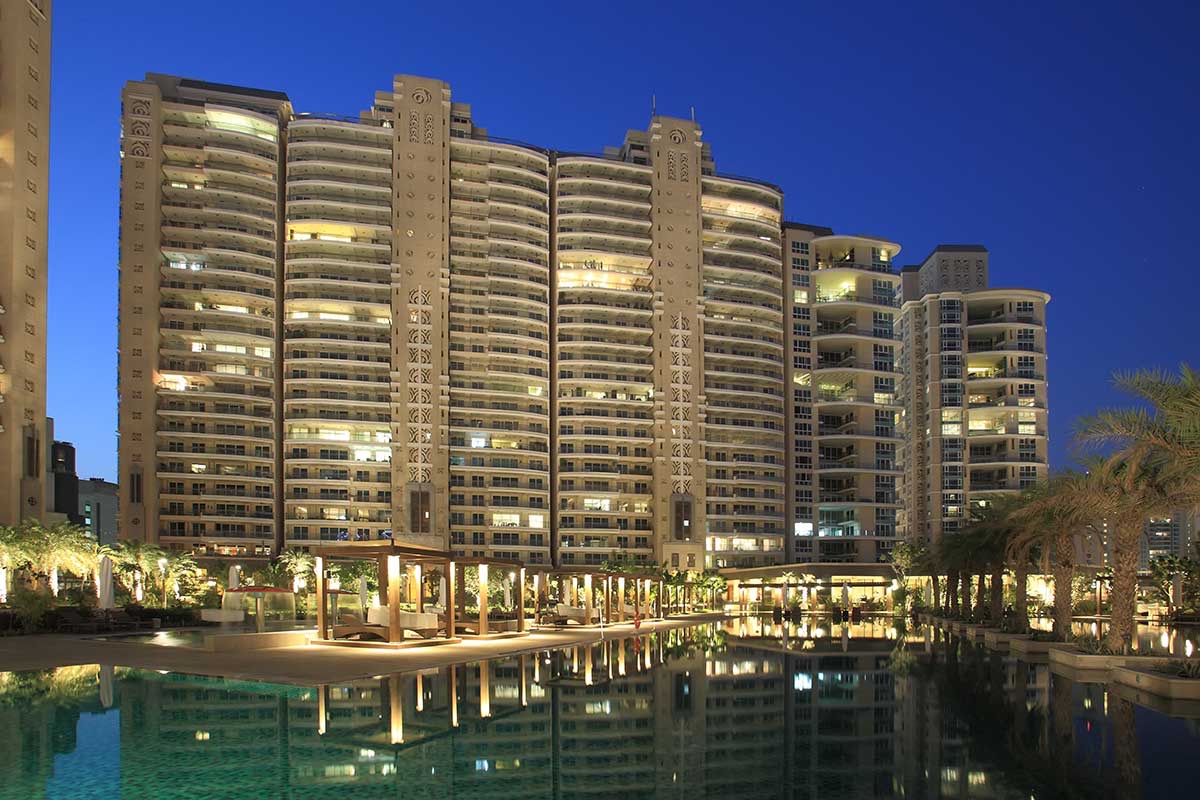
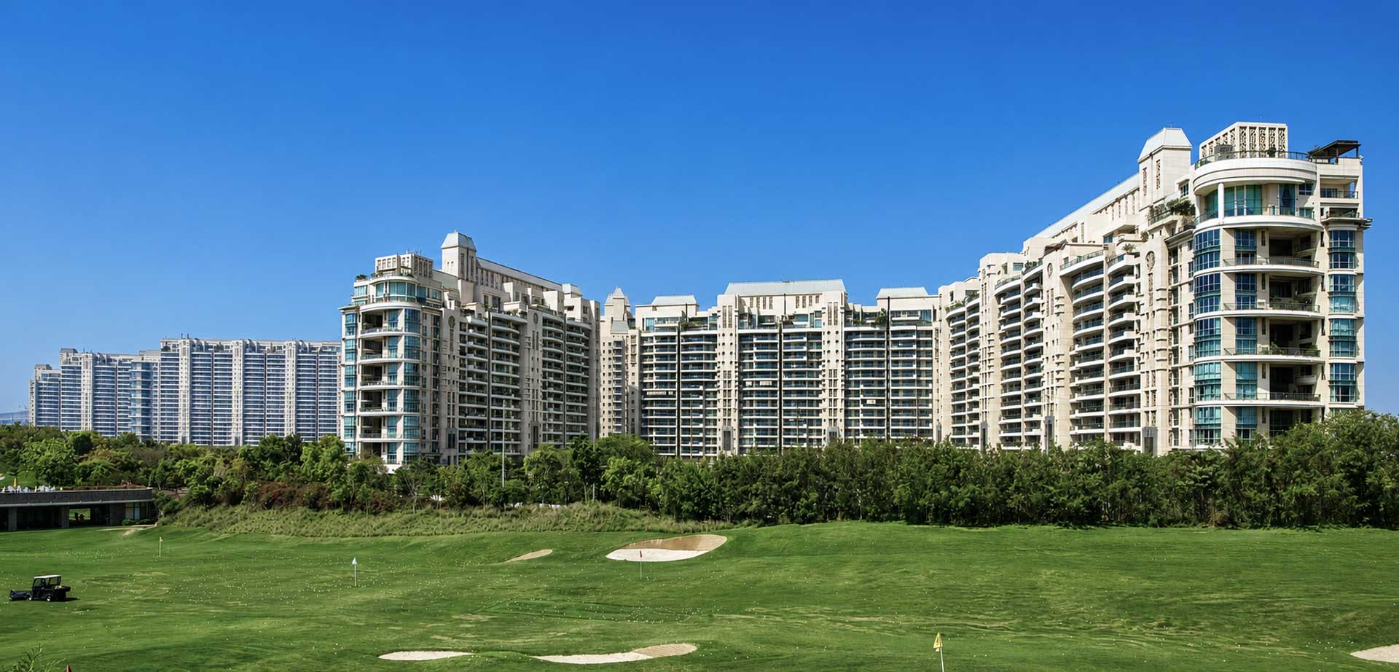
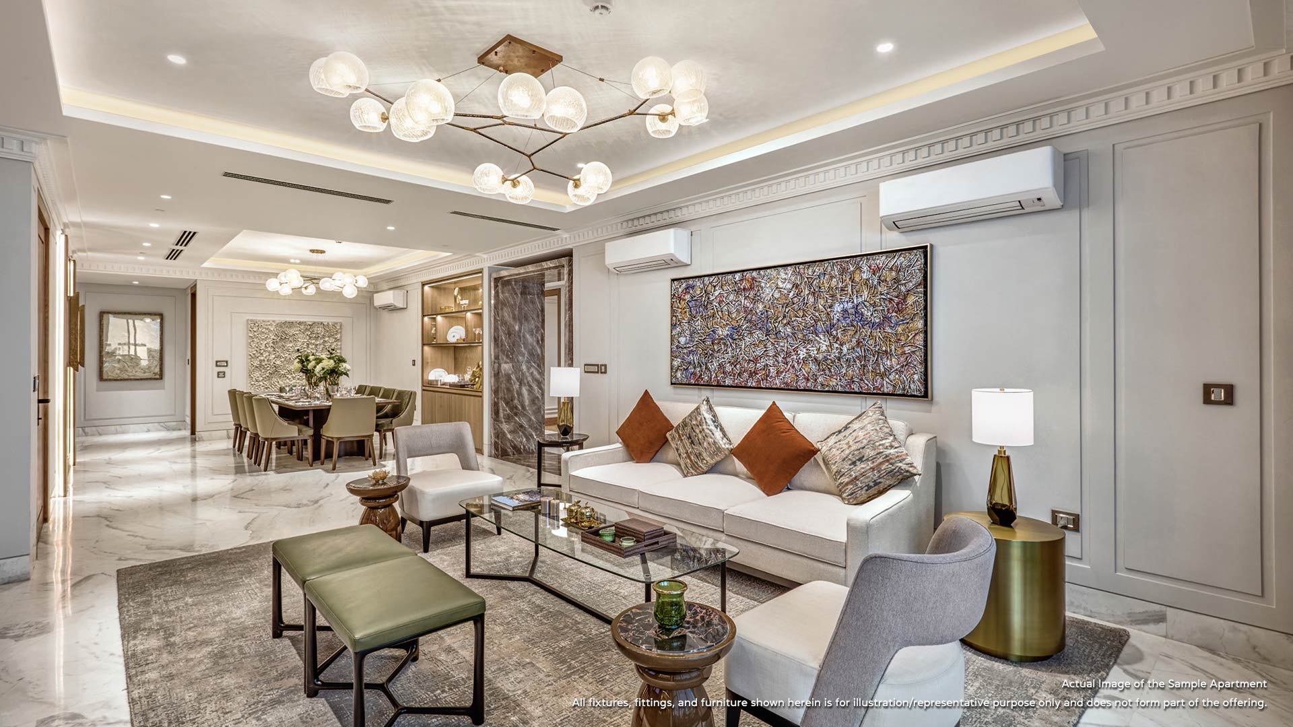
The Grove is a deliberate step down in scale: low, four-storey buildings set along Park Drive, a tree-lined boulevard in the heart of DLF5. Lattice screens and louvres soften the facades, and the interiors, by London's GA Design, lean on timber, marble and long afternoons of natural light. It reads less like an apartment complex and more like a well-kept residential street.
- 01DLF's first low-rise residences in DLF5
- 02Only four storeys, on tree-lined Park Drive
- 03Interiors by London-based GA Design
- 04Rooftop garden terraces on every building
- 05Sold out within a week of launch
The Plans
Residences & floor plans
Every typology at The Grove, as issued by DLF. Hover to study the layout; expand to zoom into any room.
- Typology
- 4 BHK
- Super area
- 2,421 sq ft
- Bedrooms
- 4
The Particulars
- Developer
- DLF
- Architect
- ARCOP Associates (architecture, per one report); GA Design, London (interiors)
- Land
- 5.3 acres
- Residences
- 292
- Address
- Park Drive, DLF Phase 5, Sector 54, Gurugram
Access to Club5, the DLF5 neighbourhood clubSwimming poolGymnasiumRooftop terrace gardensLandscaped boulevard and pocket parksFive-tier security with biometric locksVideo door phones and gas-leak detection
The Grove
Golf Course Road