New Launch · DLF · RE-112
The Aureva
A single tower for life's later chapters
Floor plans ↓- Location
- Golf Course Extension Road
- Residences
- 4 BHK + Staff
- Size
- 4,180 – 4,200 sq ft
- Launch Price
- ₹11.5 – 13.5 Cr
- Status
- Under construction · Possession 2030–2033
Why we like it
“It is a rare thing in Gurugram: a building conceived around ease, care and privacy rather than headcount. The launch sold out within days, so resale enquiries are worth placing early.”
— Vibhav Gupta, Rainbow Estates
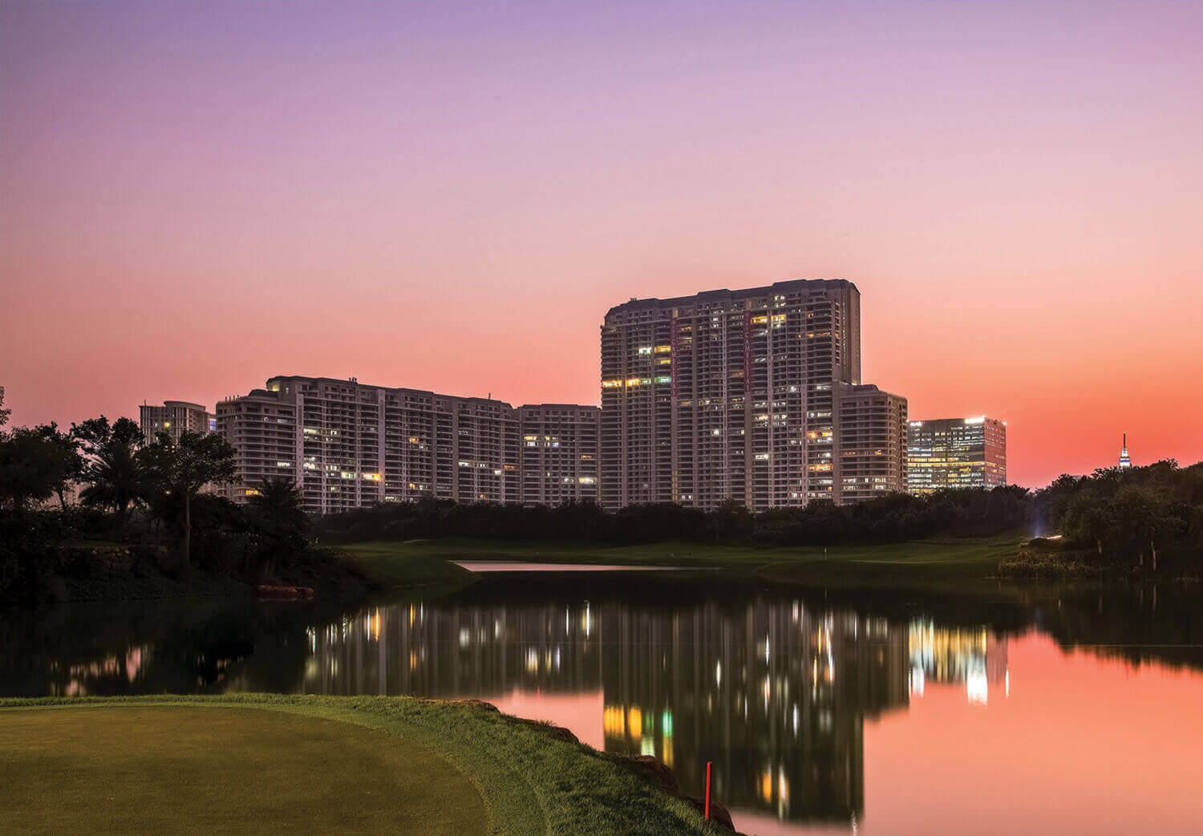
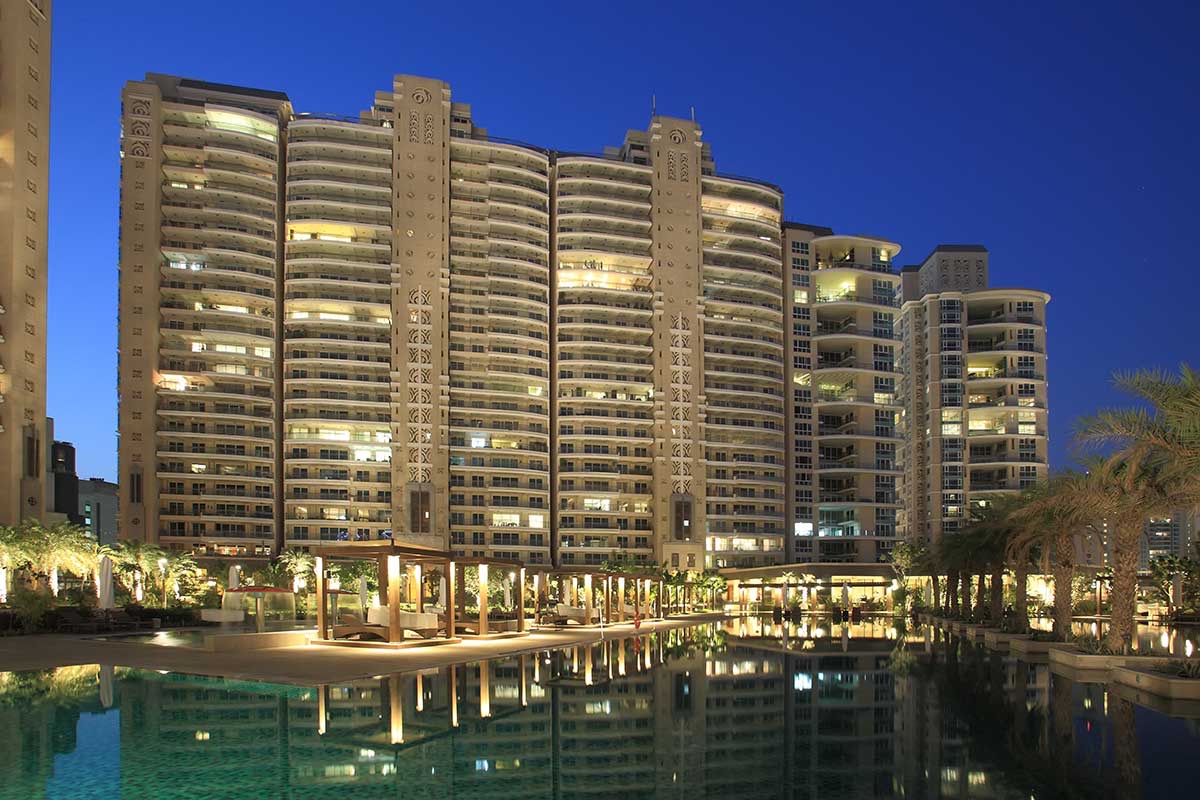
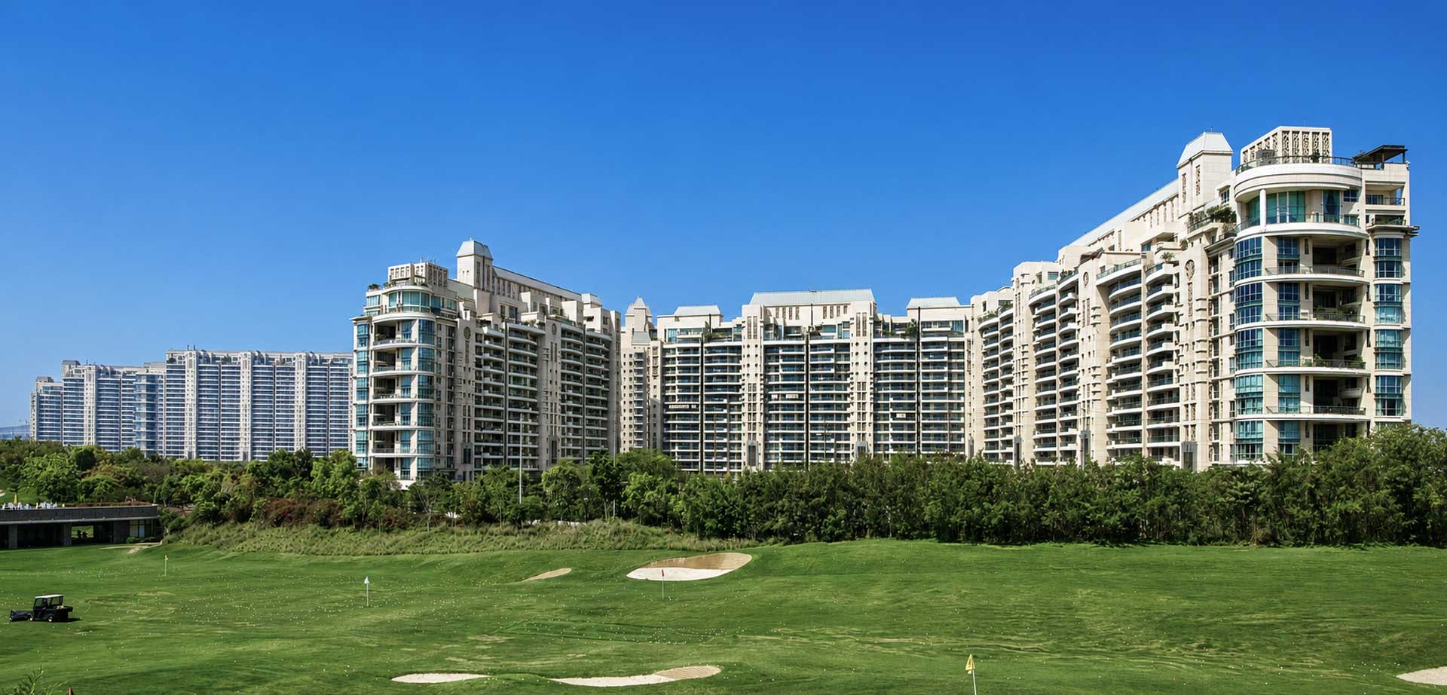
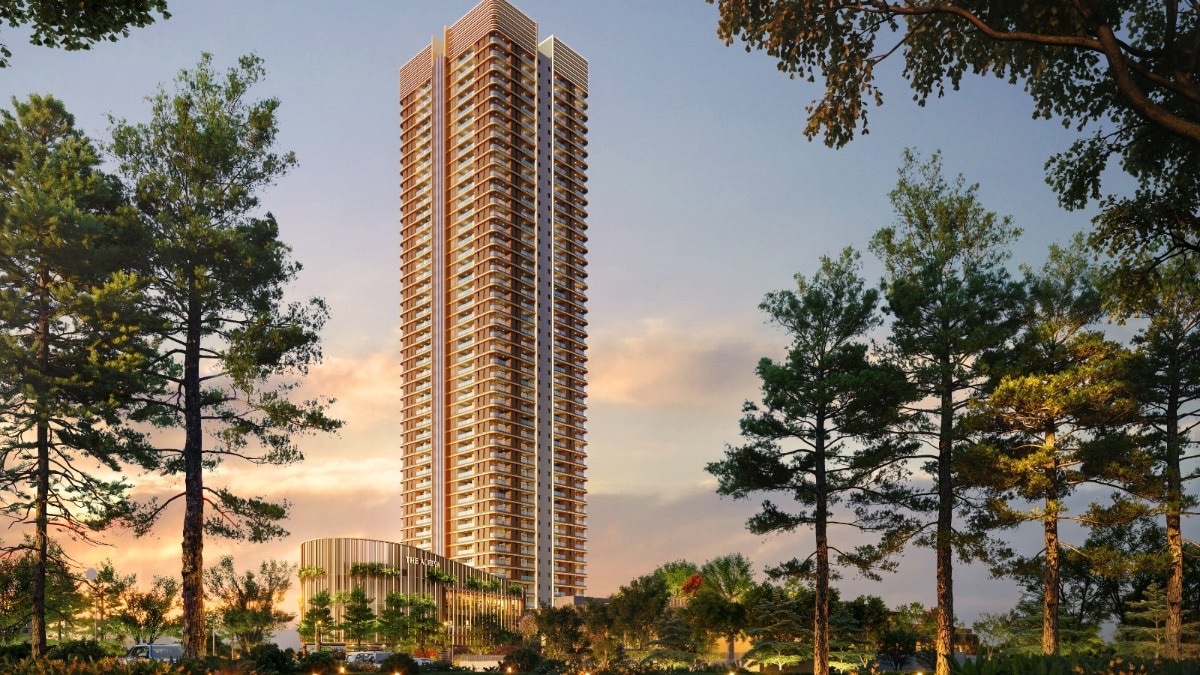
DLF's first address designed for senior living: one tall, quiet tower on Golf Course Extension Road with only four homes to a floor. The residences are large four-bedroom plans with private decks and staff quarters, supported by a club, a planned medical centre and hotel-style services.
- 01Only 172 residences, four per floor
- 02Standalone G+45 tower
- 03On-site medical centre planned
- 04Three parking bays per home
- 05Planned under Haryana's retirement-housing policy
The Plans
Residences & floor plans
Every typology at The Aureva, as issued by DLF. Hover to study the layout; expand to zoom into any room.
- Typology
- 4 BHK + Staff
- Super area
- 4,180 sq ft
- Bedrooms
- 4
The Particulars
- Developer
- DLF
- Architect
- HB Design with SHMA (landscape), Hewshott, BO Steiber Lighting Design, ESD Global
- Land
- 4.17 acres
- Residences
- 172
- Possession
- 2033
- RERA
- RC/REP/HARERA/GGM/1092/824/2026/64
- Address
- Sector 63, Gurugram
Clubhouse of about 29,000 sq ftTemperature-controlled poolSpa and wellness suitesMedical centre with emergency responseLandscaped walking trailConcierge and housekeeping
The Aureva
Golf Course Extension Road